Landmarks in Rome
Amphitheatre, dome and triumphal arch sit blocks from Baroque fountains and stairways.
Rome's monuments cluster in bands laid down over nearly two thousand years rather than in one unified center. The ancient core sits together near the old forums: an amphitheatre, a domed temple and a triumphal arch, all built of travertine, volcanic tuff and brick-faced concrete that has weathered to the same tawny grey. Across the river, an emperor's cylindrical tomb was refortified into a papal stronghold, and an enclave beyond it holds a basilica rebuilt piece by piece across the sixteenth and seventeenth centuries by a succession of Renaissance and Baroque architects. Eighteenth-century additions brought fountains and stairways in pale stone against older palace walls, and a much later neoclassical monument, finished only in 1935, stands apart from everything built around it.
Colosseum
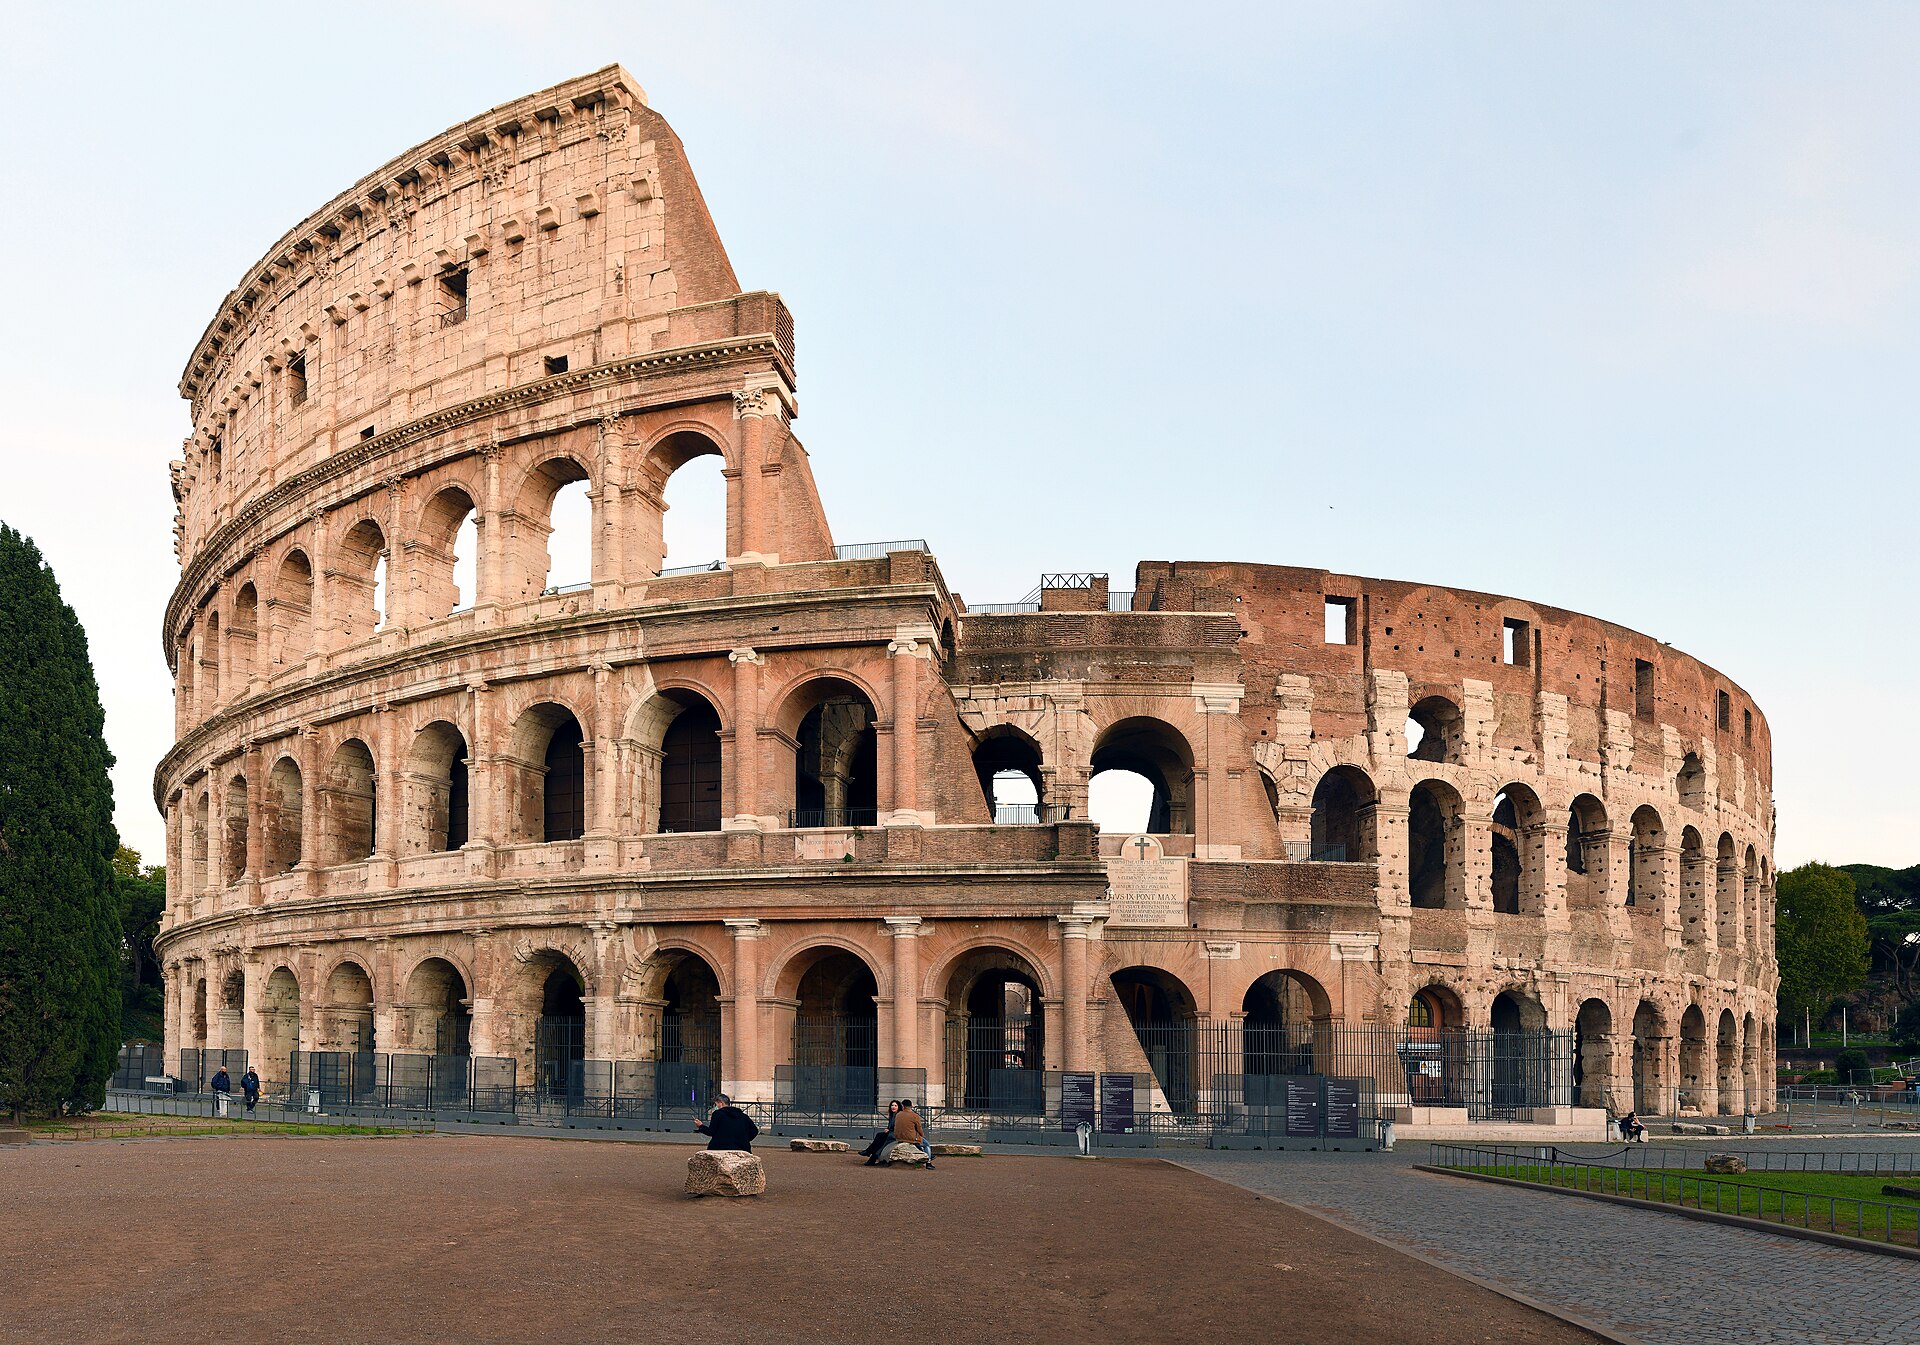
AD 80
Four tiered stories of arches wrap an oval bowl built of pale travertine blocks, volcanic tuff and brick-faced concrete, a footprint still unmatched by any standing amphitheatre anywhere.
An elliptical amphitheatre begun under the emperor Vespasian in AD 72 and completed by his successor Titus in AD 80, with further work added under Domitian. Built of travertine, volcanic tuff and brick-faced concrete, it held between 50,000 and 80,000 spectators for gladiatorial contests, staged animal hunts, executions, re-enacted battles and mythological dramas, and briefly mock sea battles. Entertainment use ended in the early medieval period, after which the structure served in turn as housing, workshops and quarters for a religious order.
- Later classicists named it the 'Flavian Amphitheatre' after the dynasty of the three emperors who built it.
- Its early spectacles reportedly included mock sea battles staged inside the arena.
- After its entertainment use ended, the building served in turn as housing, workshops and quarters for a religious order.
Photo: FeaturedPics (CC BY-SA 4.0)
Pantheon
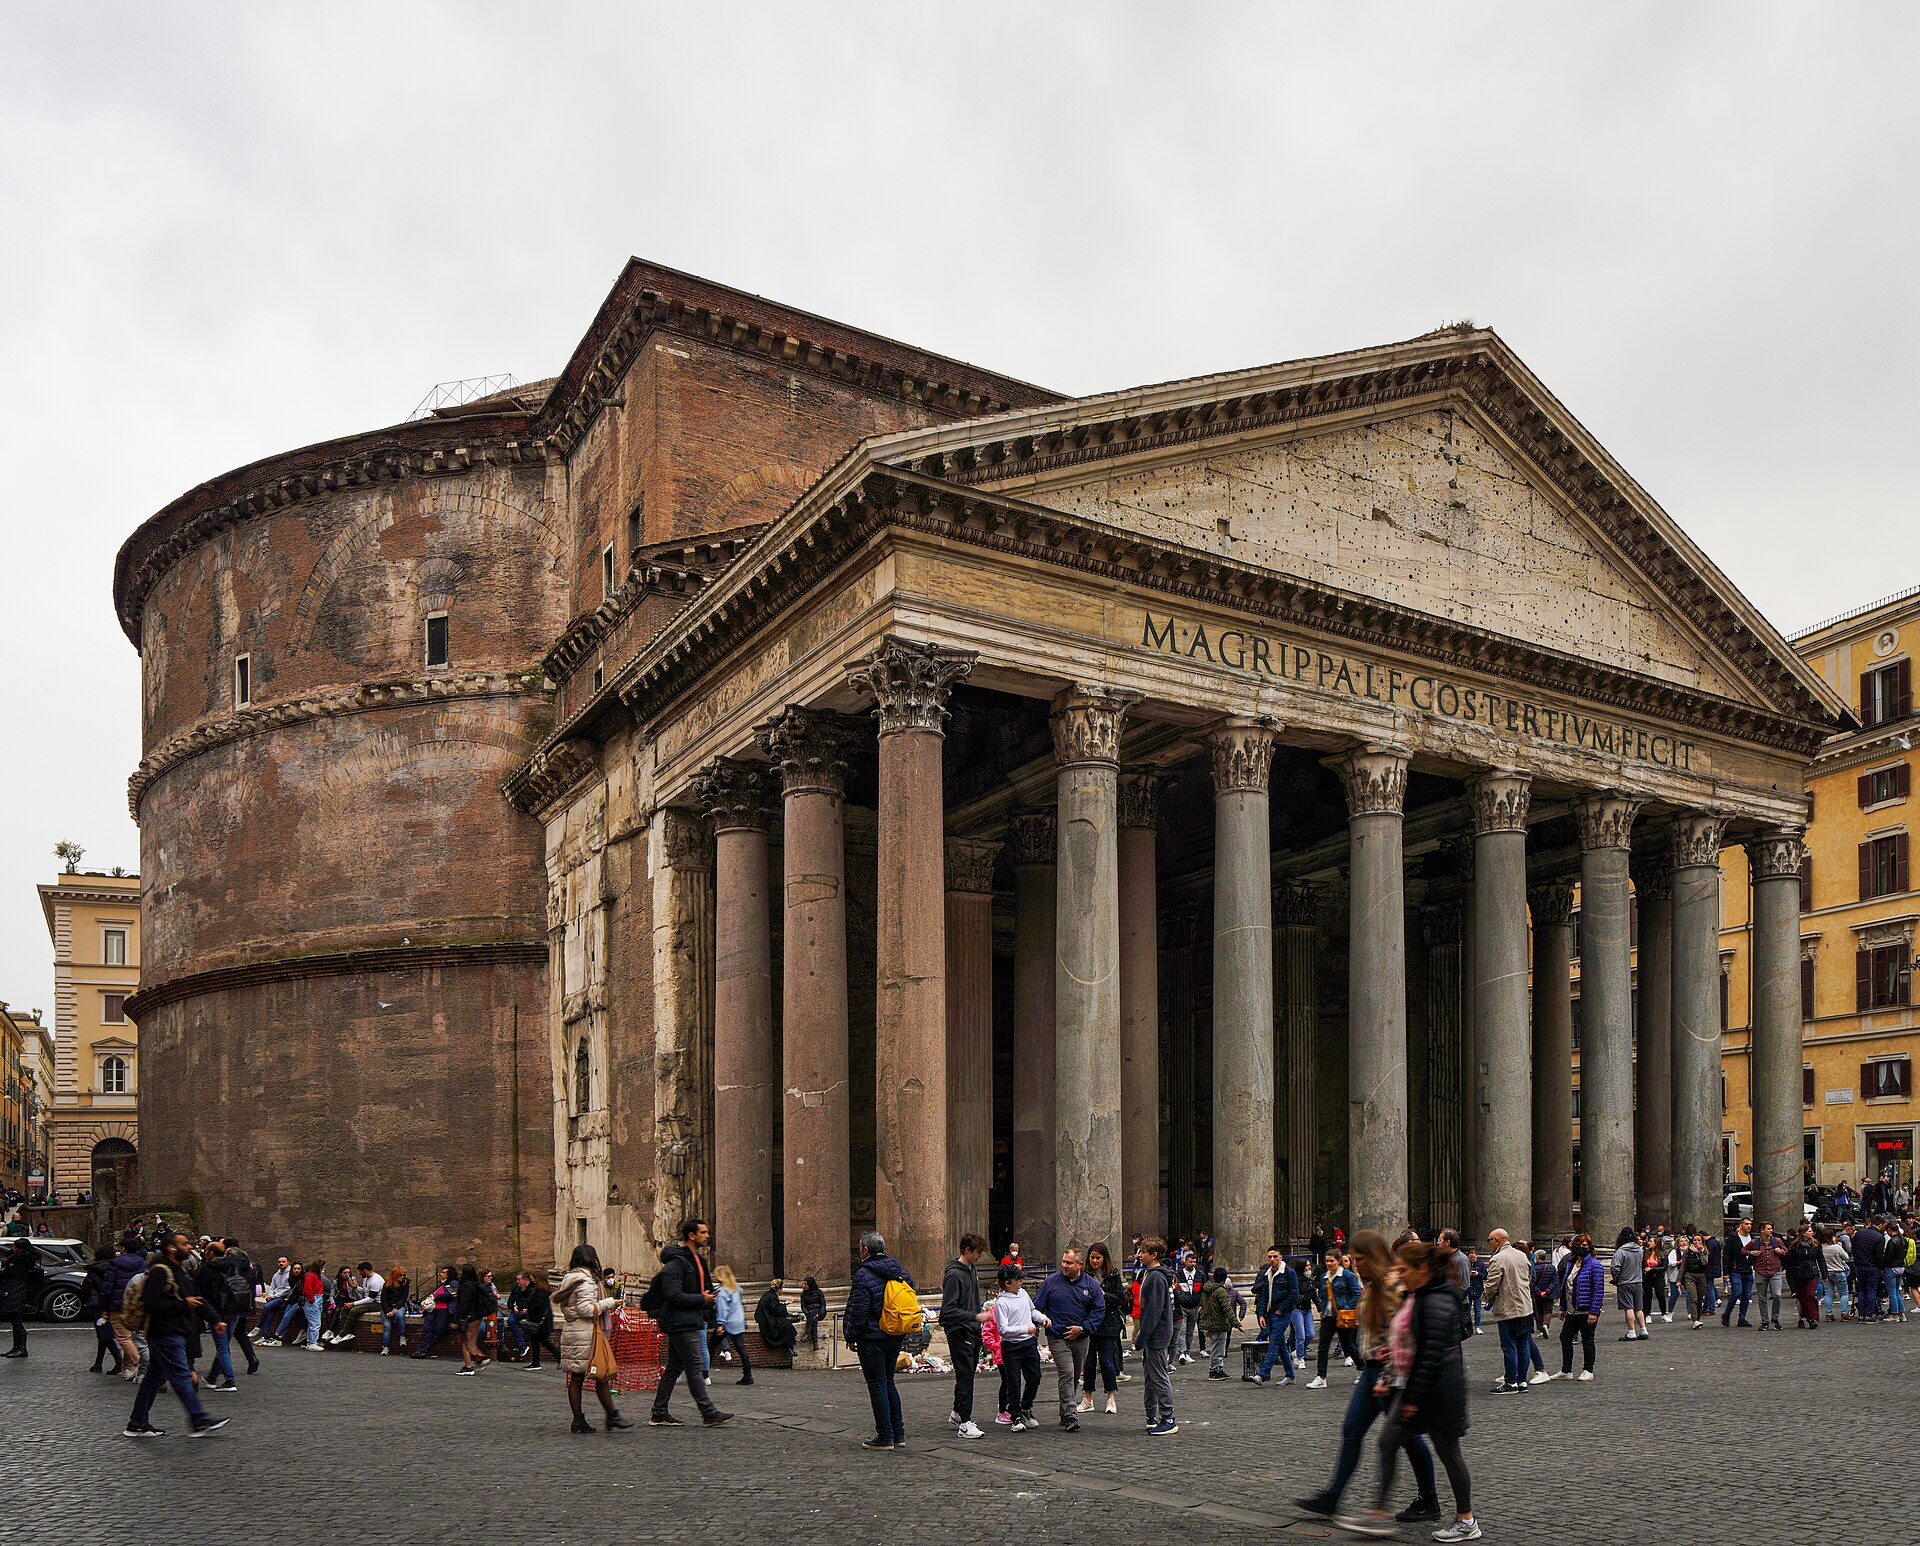
AD 126 · Apollodorus of Damascus
A cylindrical drum topped by a shallow coffered dome pierced by a single round opening at its centre, fronted by a portico of tall granite Corinthian columns under a triangular pediment.
A domed rotunda built on the site of an earlier temple, commissioned under Augustus, that burned down; the present structure was completed under Hadrian and probably dedicated around AD 126, traditionally credited to his engineer Apollodorus of Damascus. Fronted by a portico of granite Corinthian columns, its coffered concrete dome remains the largest unreinforced concrete dome in the world nearly two thousand years later. Since AD 609 it has functioned as a Catholic church, the Basilica of St. Mary and the Martyrs.
- Its dome is still the largest unreinforced concrete dome in the world, almost two thousand years after it was built.
- Hadrian had the rebuilt temple inscribed with the dedication of the earlier, burned structure, which is why its exact construction date is uncertain.
- Since AD 609 it has functioned as a Catholic church rather than the pagan temple it was built as.
Photo: NikonZ7II (CC BY-SA 4.0)
Trevi Fountain
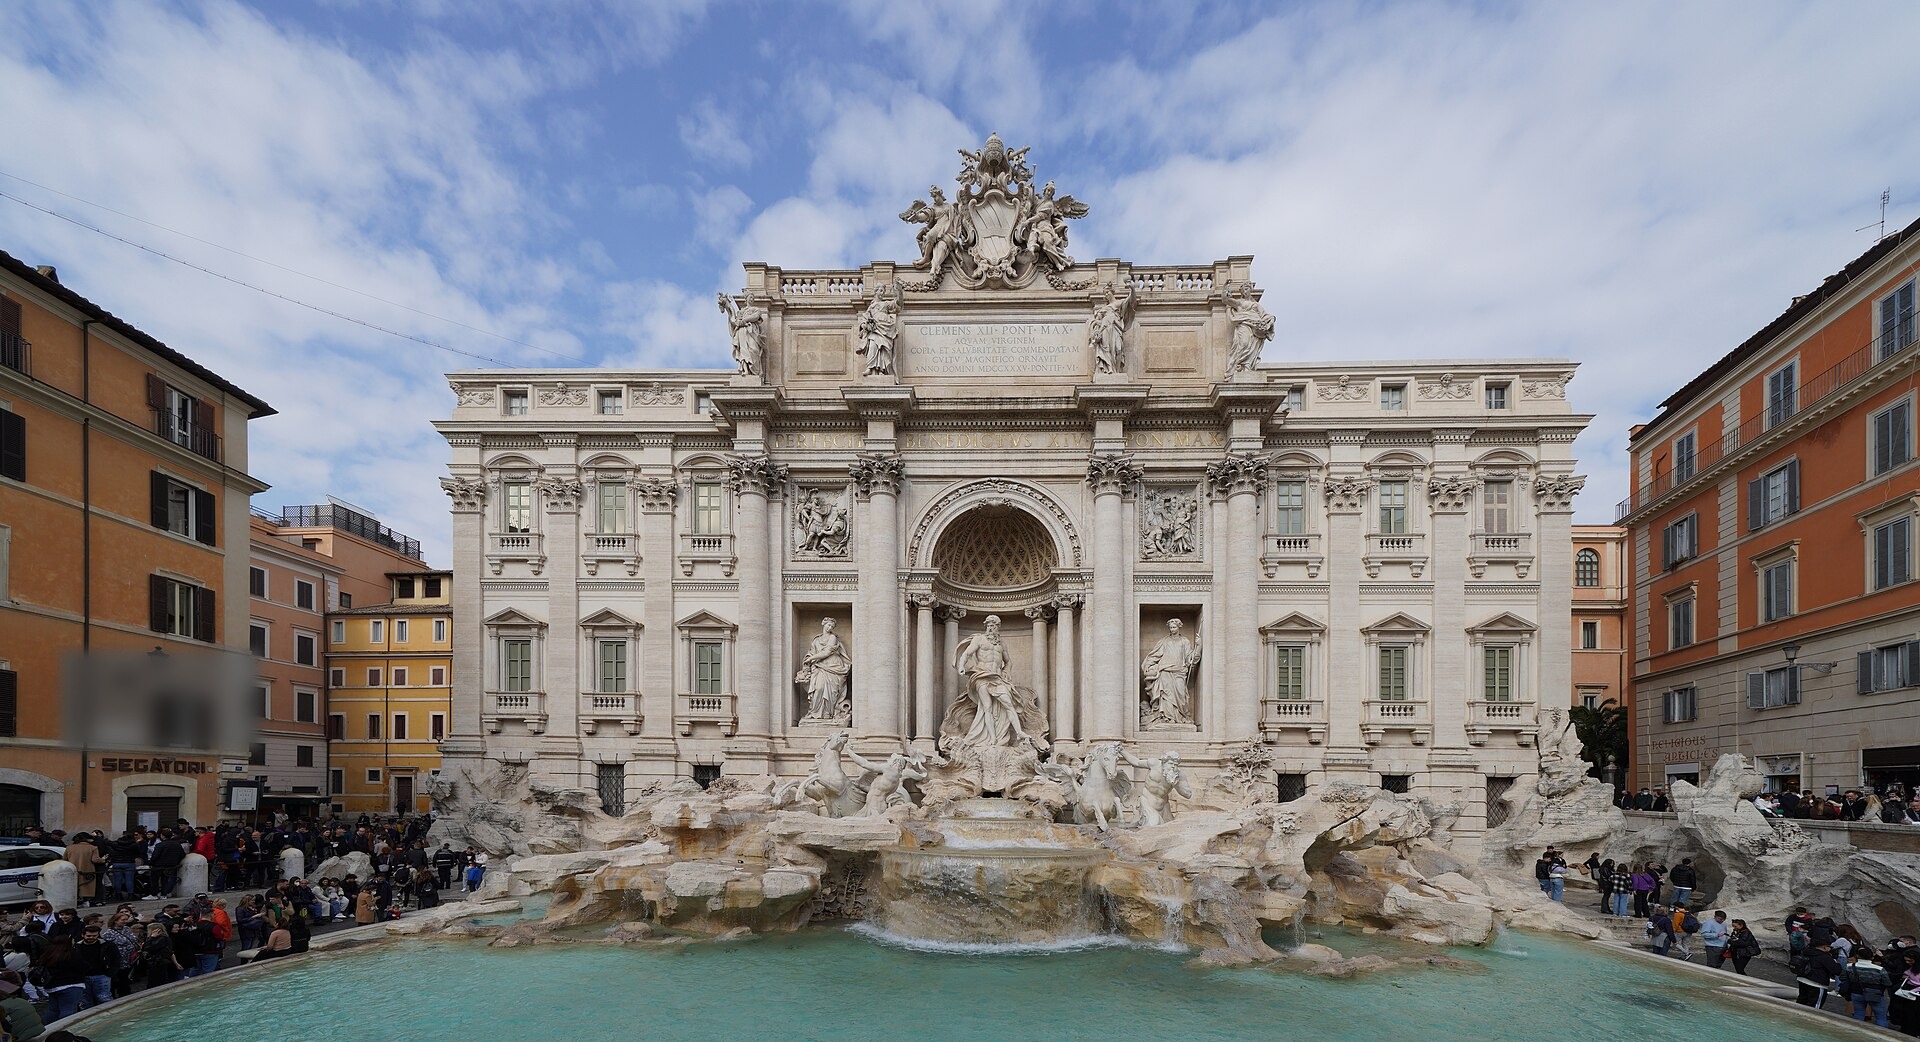
1762 · Giuseppe Pannini
Baroque sea gods and rearing horses appear to emerge from a craggy travertine outcrop set against a palace wall, water cascading into a broad basin below; at 26.3 metres high and 49.15 metres wide, it is the largest Baroque fountain anywhere.
Designed by the architect Nicola Salvi and completed by Giuseppe Pannini in 1762, the fountain fills one side of a small piazza, its Baroque figures of sea gods and horses carved as though emerging from a natural rock outcrop set against a palace wall. At 26.3 metres high and 49.15 metres wide, it is the largest Baroque fountain in the world, its basin fed by water flowing over the rock face into a wide pool below.
- At 26.3 metres high and 49.15 metres wide, it is the largest Baroque fountain in the world.
- Its original designer, Nicola Salvi, died in 1751, over a decade before Giuseppe Pannini finished the work in 1762.
Photo: NikonZ7II (CC BY-SA 4.0)
Spanish Steps
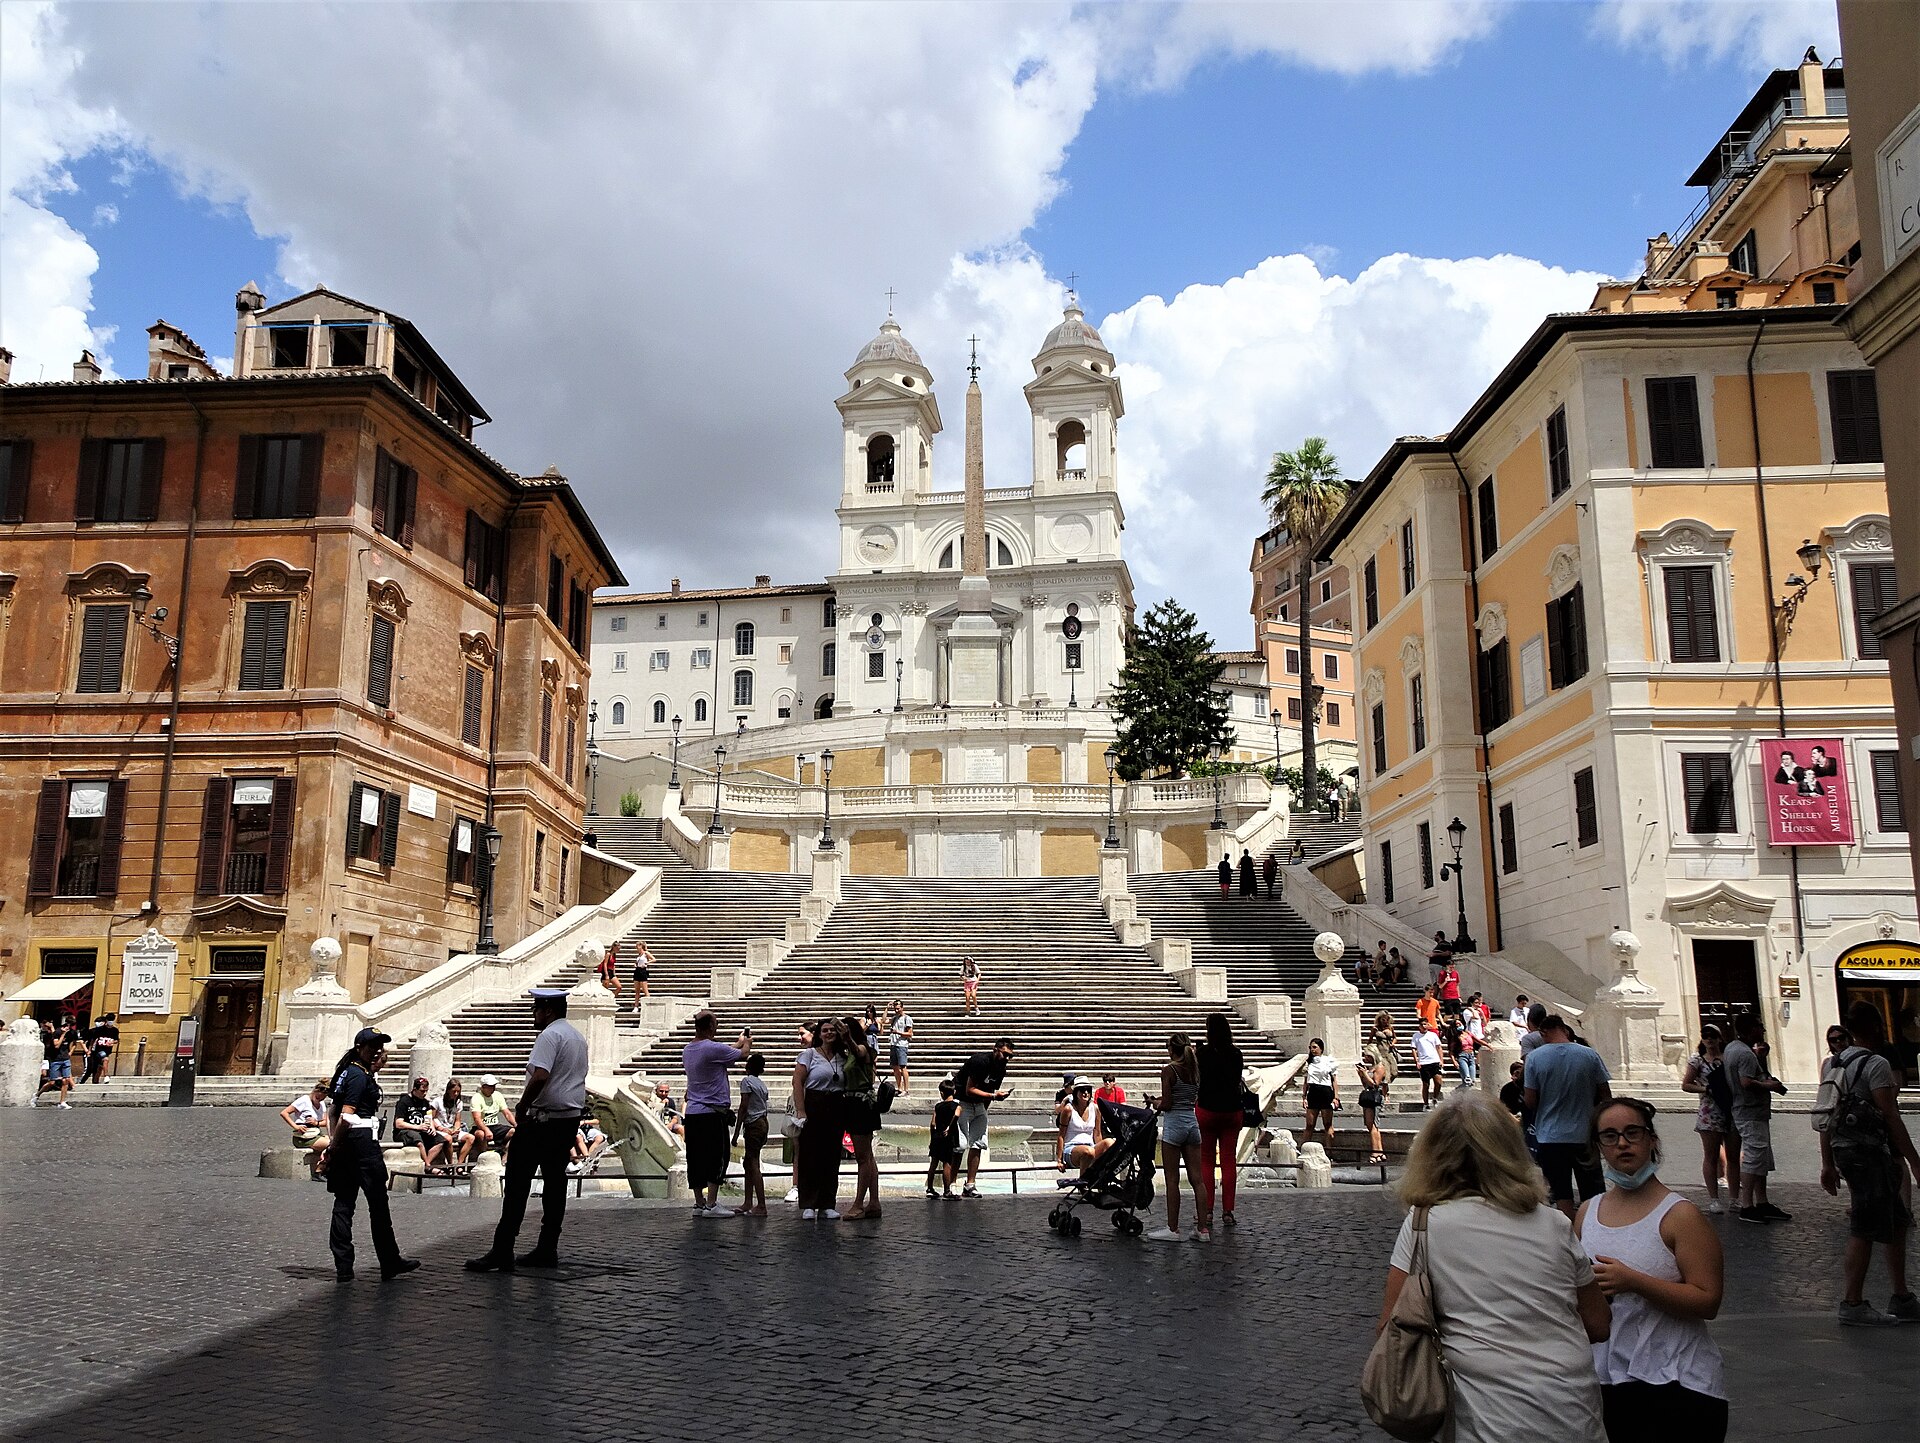
1725 · Francesco de Sanctis
A broad travertine stairway of 135 steps climbs in curving, layered flights between two piazzas, terminating at a church facade at the top of the slope.
A monumental stairway of 135 steps climbing a steep slope between two squares, linking the Piazza Trinità dei Monti and its church at the top to the Piazza di Spagna and the Spanish Embassy to the Holy See at the bottom. The design is credited to the architects Francesco de Sanctis and Alessandro Specchi, and the church above the stairs stood under the patronage of the Bourbon kings of France.
- The stairway links a church that stood under French royal patronage at the top to the Spanish Embassy to the Holy See at its foot.
Photo: Hugo DK (CC BY-SA 4.0)
Castel Sant'Angelo
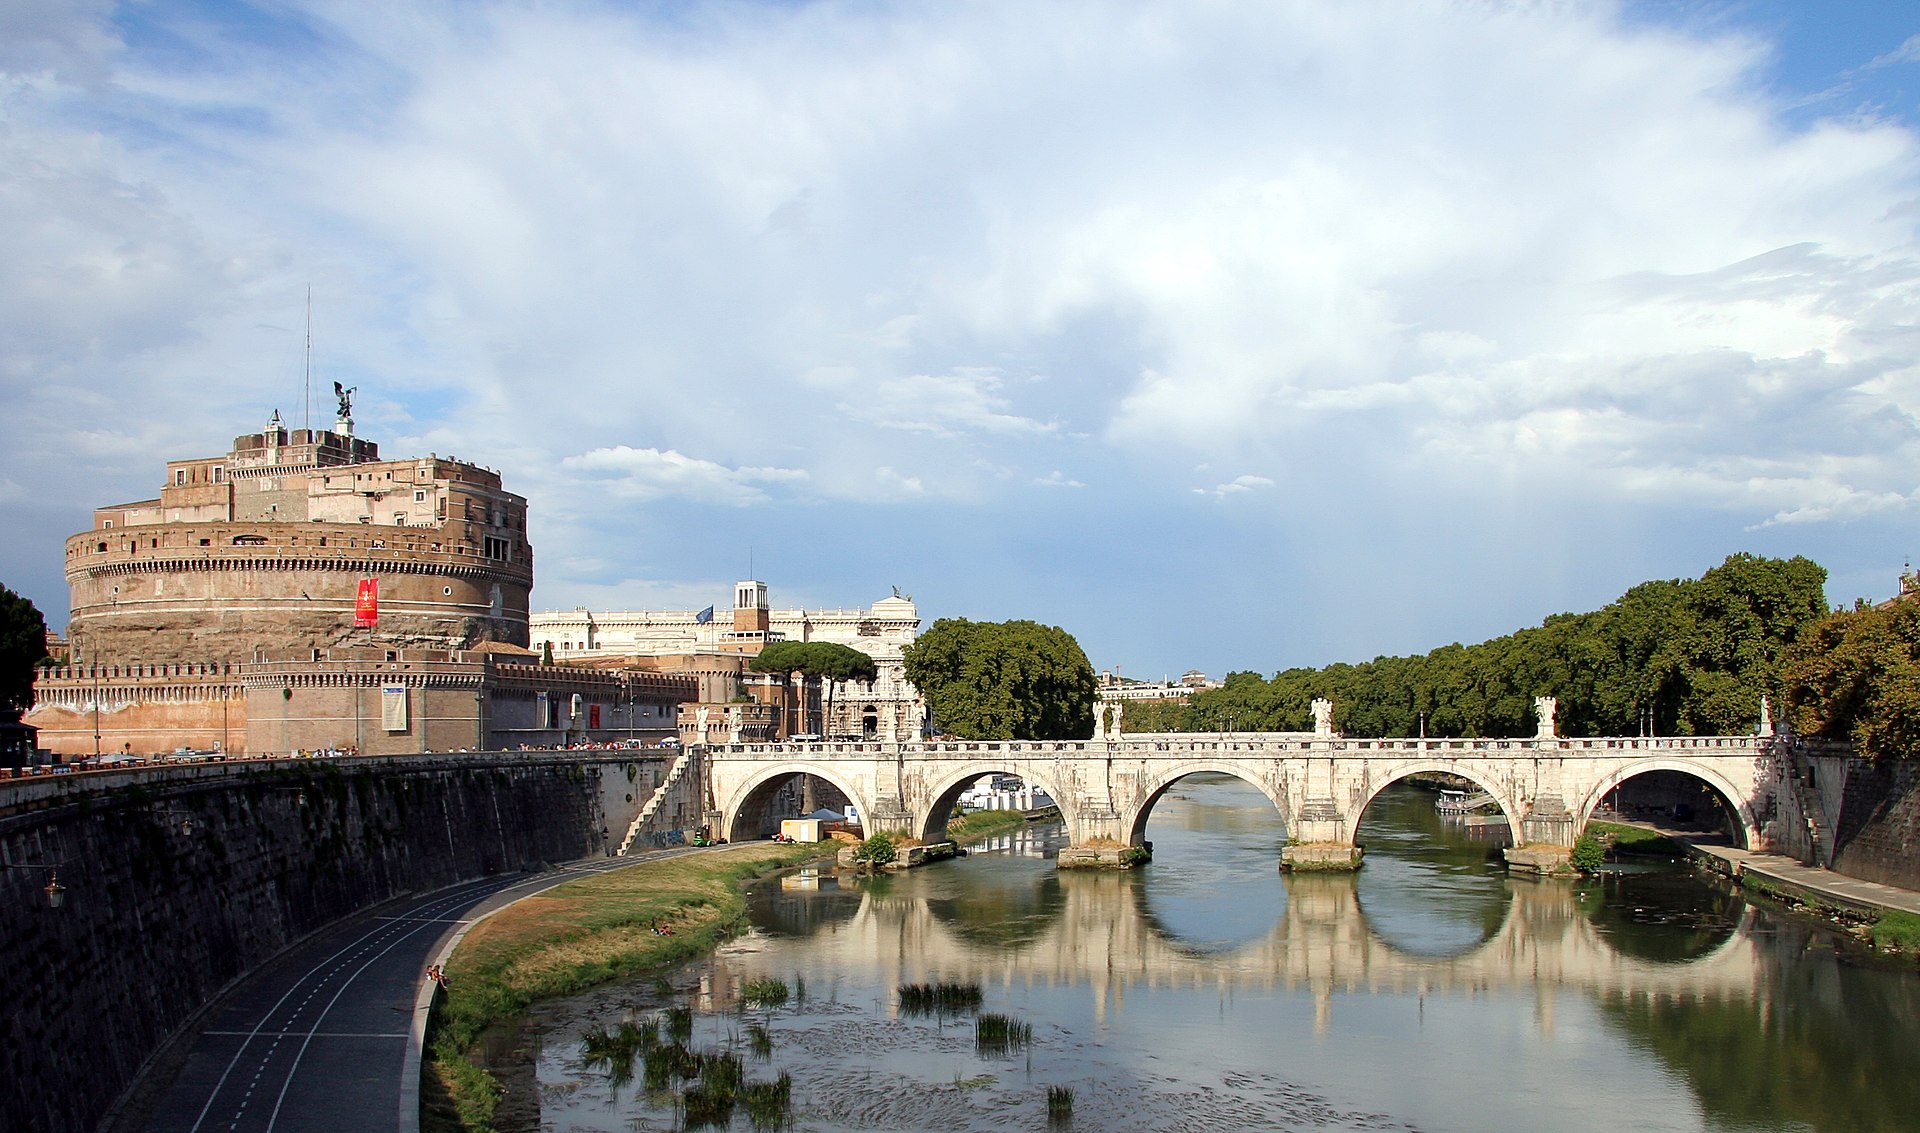
AD 139 · Decriannus
A cylindrical drum of pale stone rising from a park beside the river, its round mausoleum core wrapped in later defensive walls that turned it into a fortress and castle; it was, for a time, the tallest structure in Rome.
Commissioned by the emperor Hadrian as a mausoleum for himself and his family and attributed to the architect Decriannus, this cylindrical rotunda in Parco Adriano was later taken over by the papacy, which converted it into a fortress and castle dedicated to Saint Michael the Archangel. It now operates as a museum, and for a period was the tallest building in Rome.
- It was, for a time, the tallest building in Rome.
- Its current name comes from its dedication to Saint Michael the Archangel.
Photo: AngMoKio (CC BY-SA 2.5)
Arch of Constantine
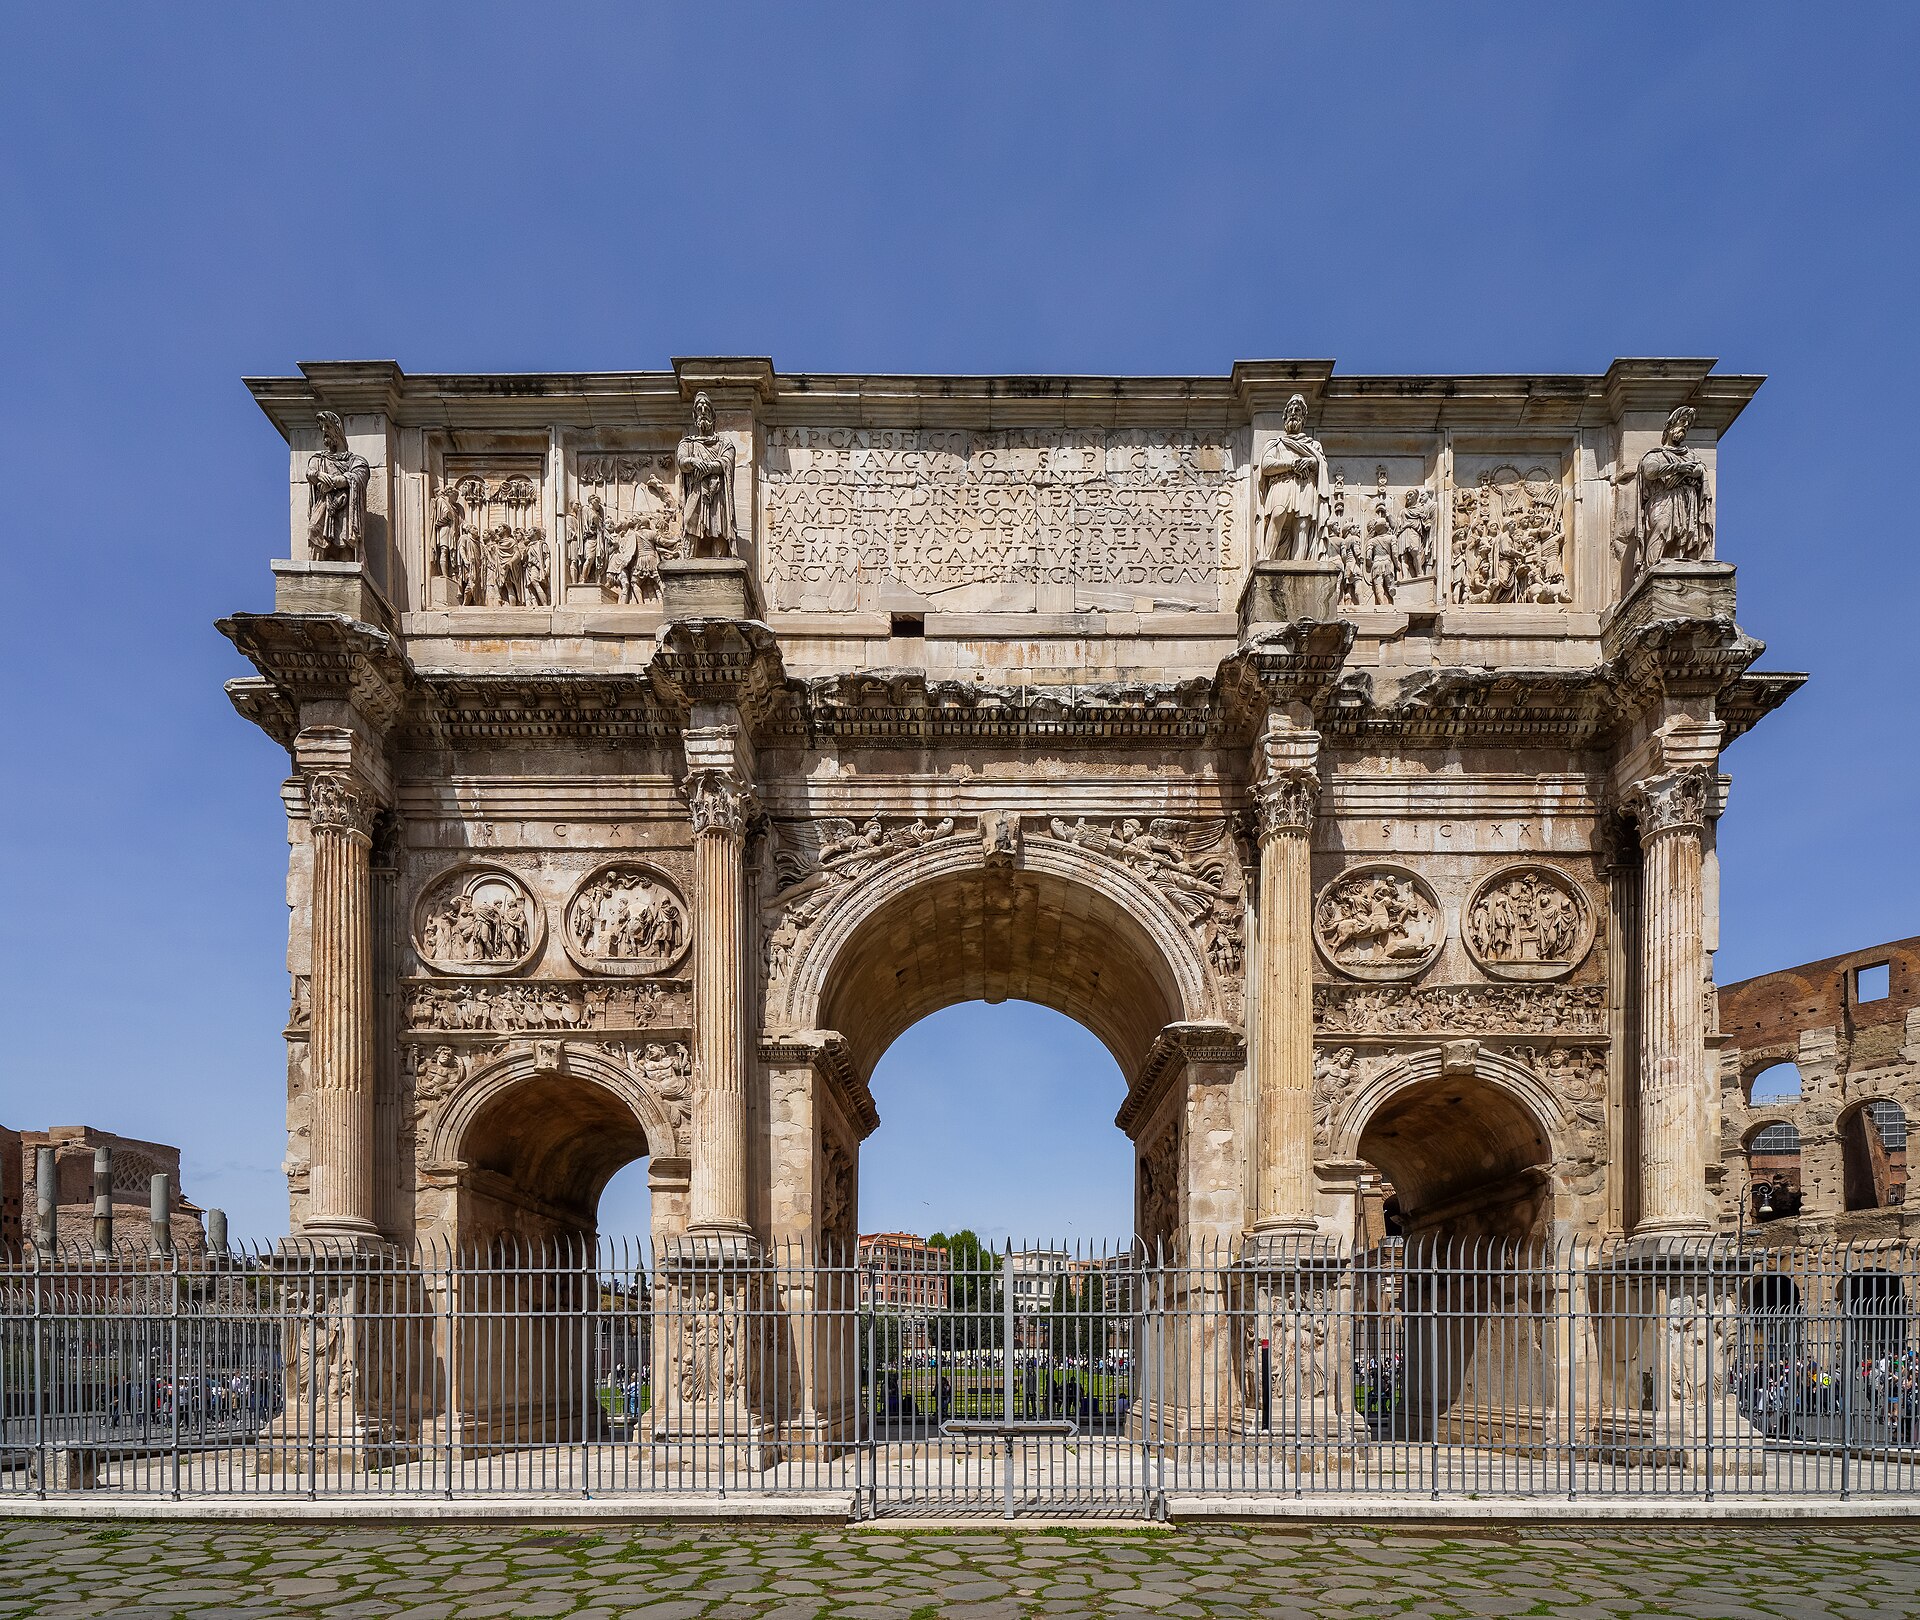
AD 315
Three arched bays framed by detached columns, faced in marble over brick and concrete, stand 21 metres high and nearly 26 metres wide, their relief panels and statues showing clearly different sculptural styles patched together from at least three earlier monuments.
Commissioned by the Roman Senate to mark Constantine's victory over Maxentius at the Battle of the Milvian Bridge in 312, this triumphal arch was dedicated in 315 and is the largest of its kind to survive from antiquity. It stands between the Colosseum and the Palatine Hill, spanning the route taken by triumphal processions entering the city. Much of its sculpture was reused from earlier monuments honouring Trajan, Hadrian and Marcus Aurelius, with the portraits recut to depict Constantine.
- Much of its sculptural decoration was reused from earlier monuments honouring three previous emperors, with the faces recarved to resemble Constantine.
- Its three-bay design with detached columns had first been used a century earlier for an arch in the Roman Forum.
Photo: NikonZ7II (Paris Orlando) (CC BY-SA 4.0)
St. Peter's Basilica
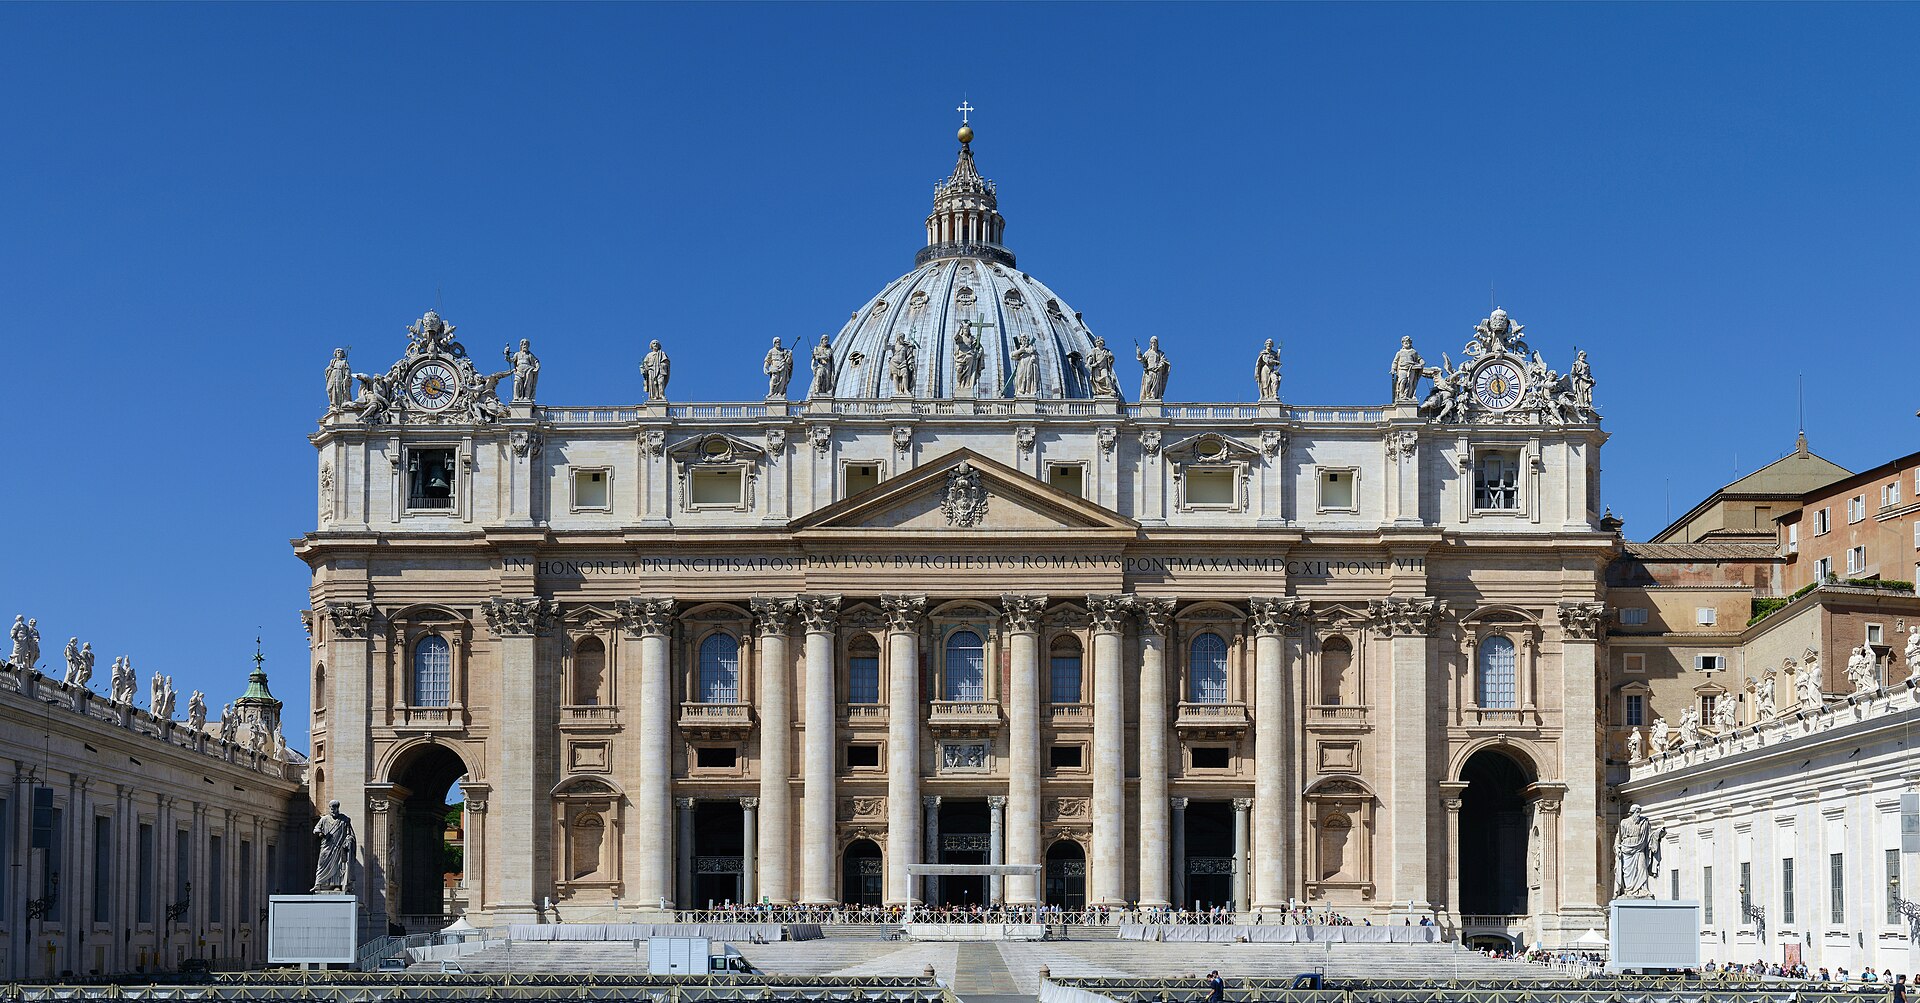
1506–1626 · Carlo Maderno
The largest church in the world by interior measure, its facade and interior passing through a succession of architects — an initial design reworked and eventually completed after more than a century of construction — fronting a piazza whose colonnaded fittings were added afterward.
Planned in the 15th century under Popes Nicholas V and Julius II to replace the aging fourth-century basilica built by Constantine, the present church was begun on 18 April 1506 and completed on 18 November 1626. Its design passed through Donato Bramante, Michelangelo and Carlo Maderno, with the piazza and fittings added afterward by Gian Lorenzo Bernini. It stands as the largest church in the world by interior measure, though it is not the cathedral of Rome.
- It replaced an earlier fourth-century basilica built under the emperor Constantine.
- Its design passed through the hands of Bramante, Michelangelo and Maderno before Bernini later added the piazza and fittings.
- Despite its scale, it is not the cathedral of Rome — that title belongs to a different basilica.
Photo: Alvesgaspar (CC BY-SA 4.0)
Altare della Patria
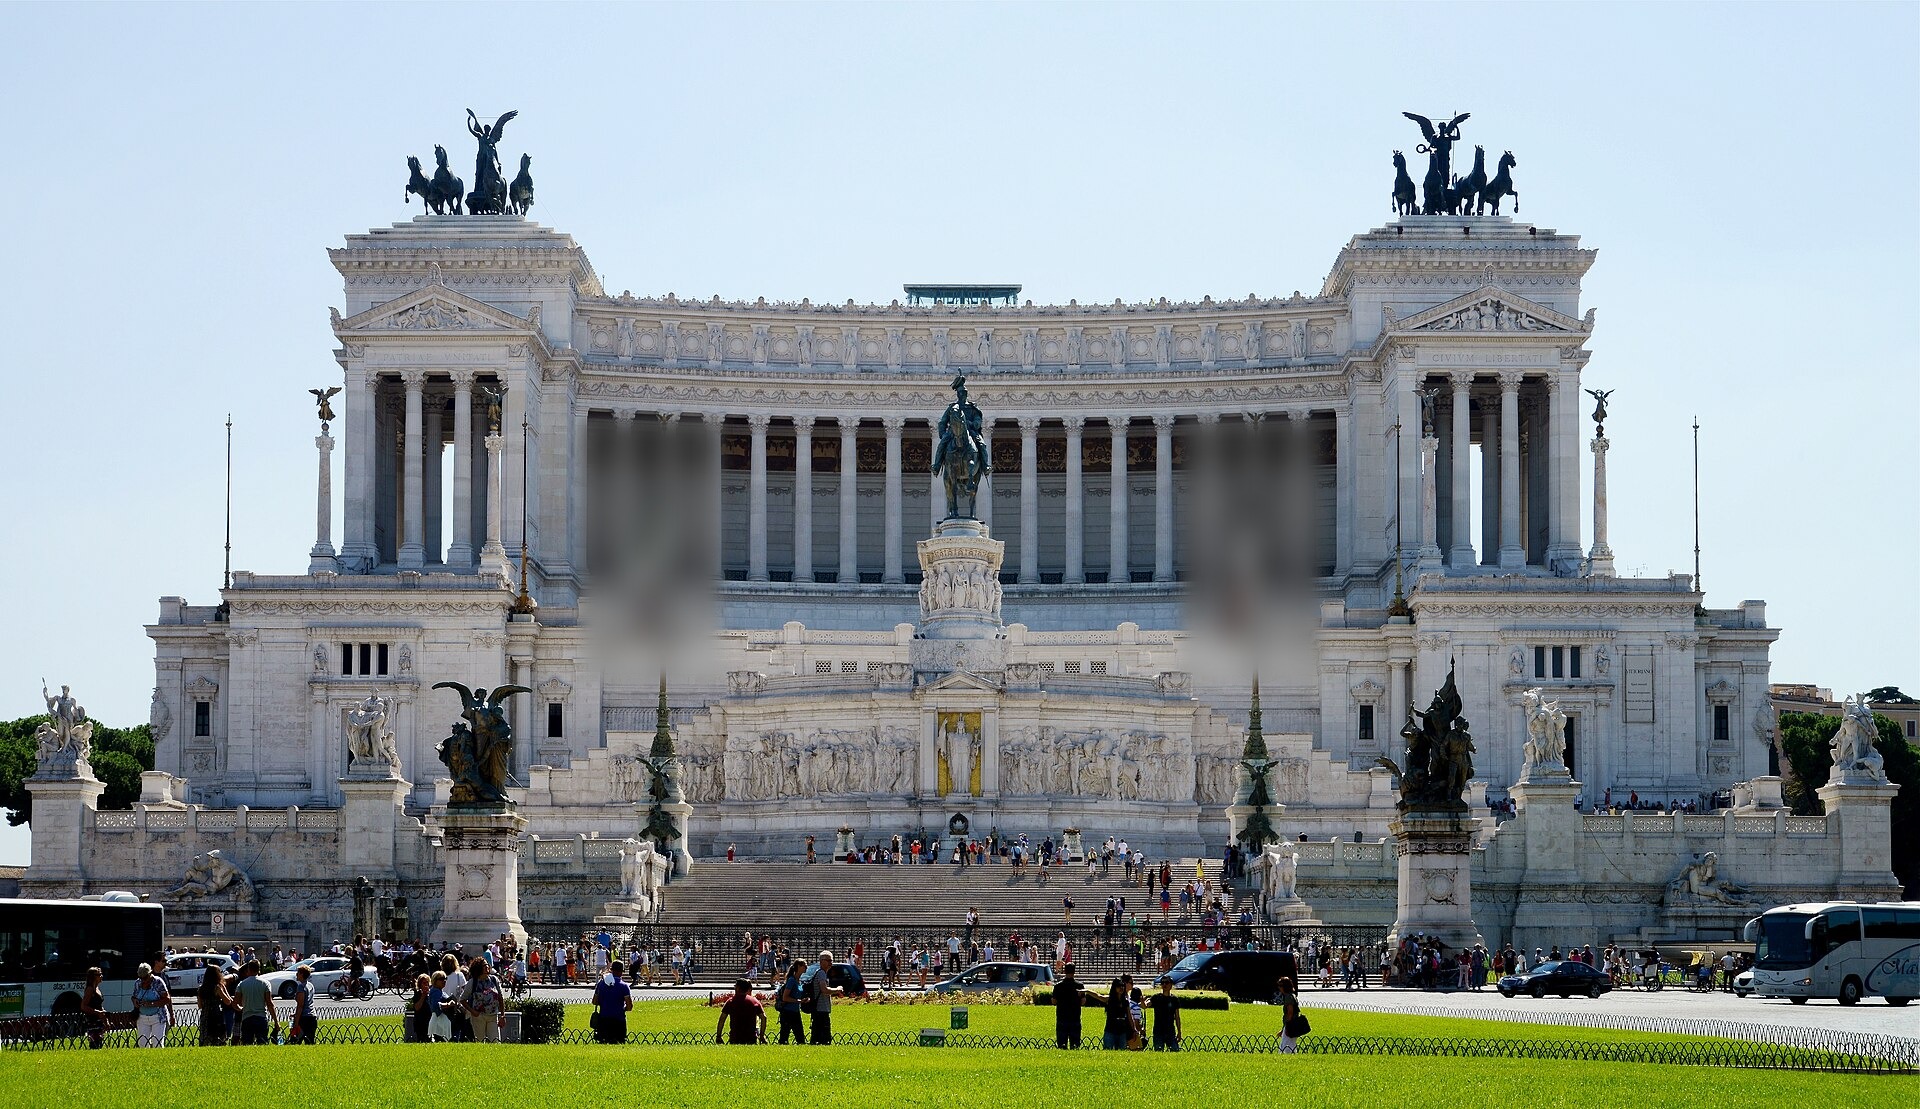
1935 · Giuseppe Sacconi
A monumental stepped structure conceived as a forum on three levels, its stairways rising to a portico fronted by a colonnade; the scale sets it apart from the older buildings around it.
Built between 1885 and 1935 to honour Victor Emmanuel II, first king of a unified Italy, this monument occupies a site between two historic squares. Realized by Giuseppe Sacconi, it was conceived as a modern forum, an agora on three levels linked by stairways and dominated by a colonnaded portico. It also preserves the Altar of the Fatherland, originally dedicated to the goddess Roma and later adopted as a shrine to Italy's Unknown Soldier.
- Construction spanned exactly fifty years, from 1885 to 1935.
- It preserves the Altar of the Fatherland, which began as an altar to the goddess Roma before becoming a shrine to Italy's Unknown Soldier.
- Although only one part of the complex is technically the Altare della Patria, the whole monument is commonly called by that name.
Photo: Alvesgaspar (CC BY-SA 4.0)
Arch of Septimius Severus
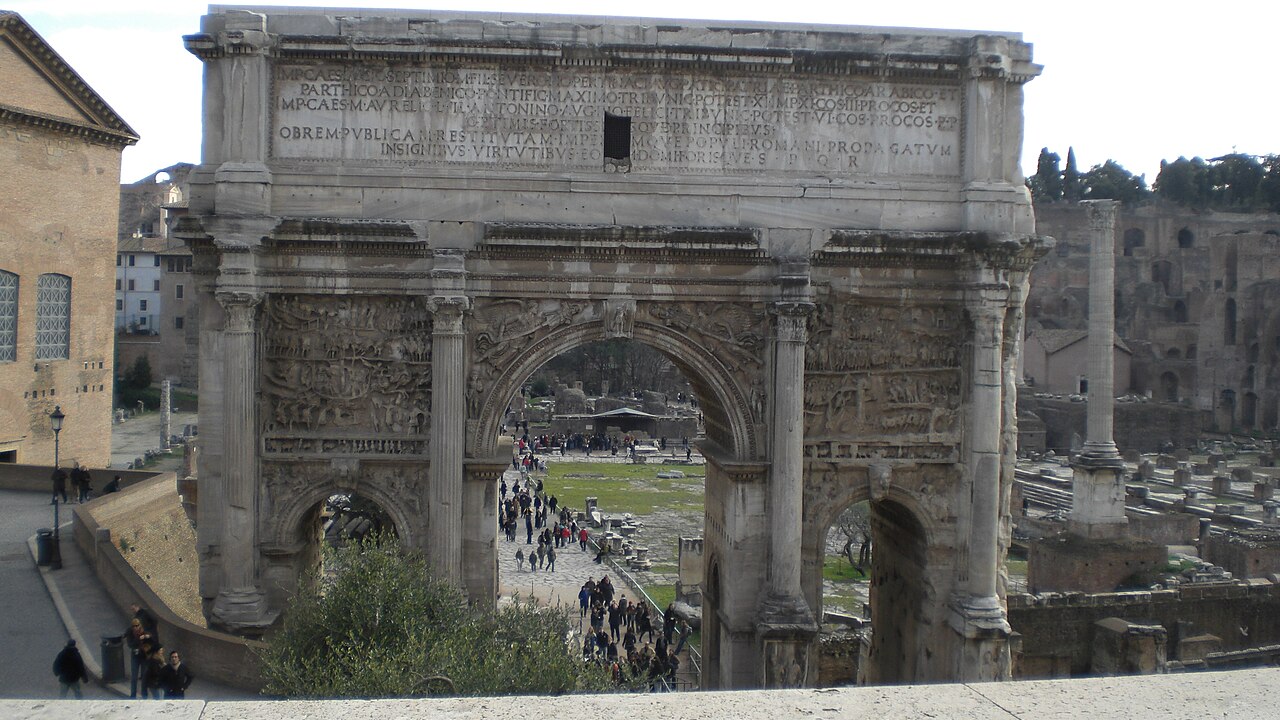
AD 203
Three round arches of white marble stand on piers faced with composite columns, winged Victories carved into the spandrels above the central opening; the flat attic above once carried a bronze chariot group, long since lost, and the whole is capped by dense figural relief rather than the smooth panels seen on Rome's other honorary arches.
Dedicated in AD 203 to commemorate a father emperor's Parthian War victories, alongside his two sons, this white marble triumphal arch stands where the Roman Forum meets the base of Capitoline Hill. Three arched bays rest on piers faced with composite columns, with winged Victories carved into the spandrels and dense relief panels depicting sieges, prisoners of war and captured loot. After one son had the other assassinated, the murdered brother's image and inscriptions were chiselled from the monument. Its architect is not recorded; the arch's rooftop bronze chariot group is known today only from coins.
- Coins from the period show the now-missing rooftop sculpture was a chariot pulled by six horses with two riders, all cast in gilded bronze.
- A scholar's analysis of subtle stylistic differences across the relief panels concluded that several separate workshops worked on the arch at once to finish it quickly.
- Because the attic's inscription was originally gilded, its letters would have been hard to read in full sun and legible only in the afternoon.
Photo: Jonathan Leung (CC BY-SA 3.0)
Fontana delle Tartarughe
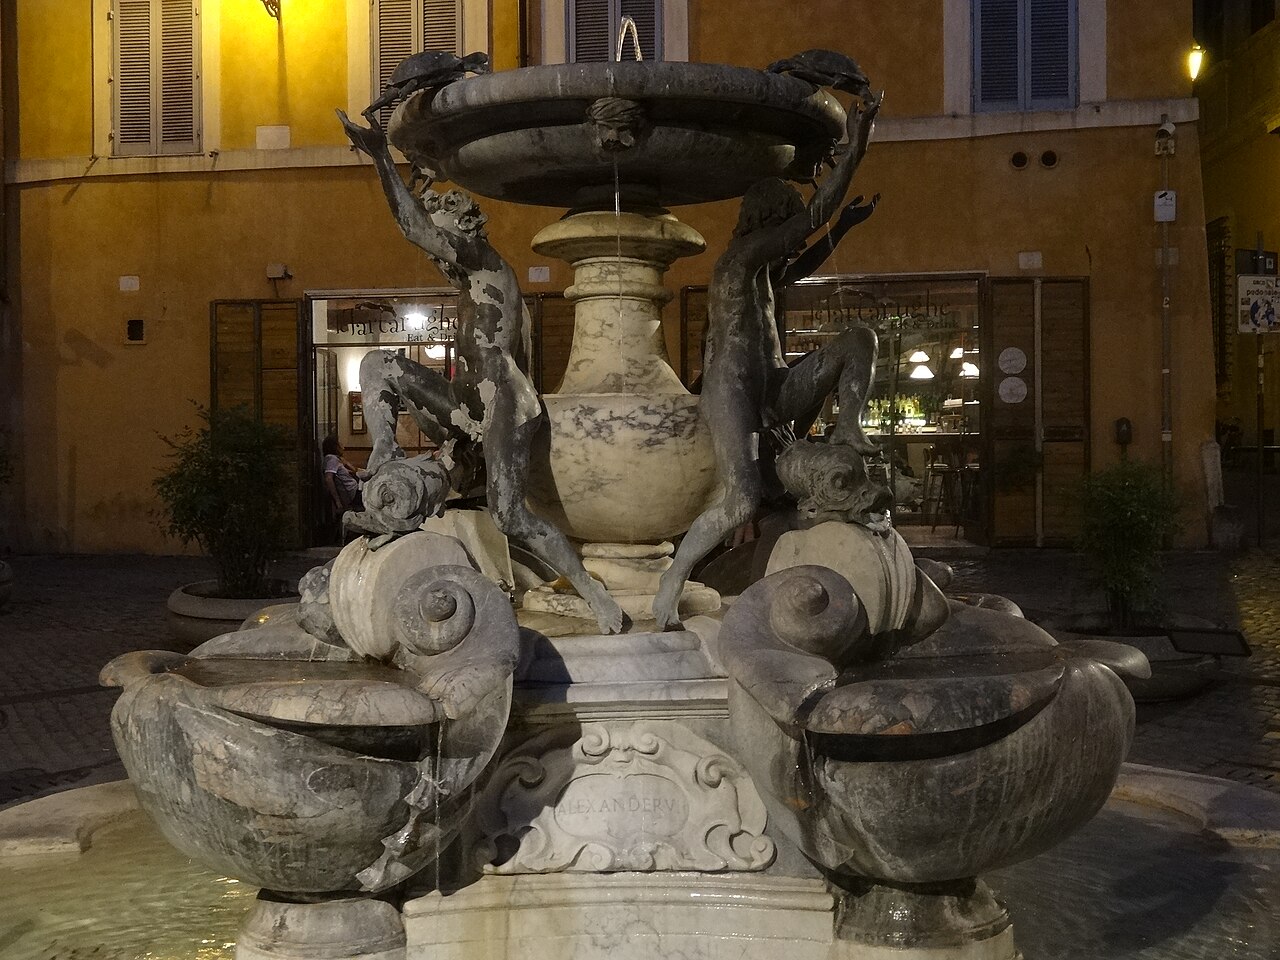
1580–1588 · Giacomo della Porta
Four bronze nude youths, each with one foot resting on a dolphin's head, reach up from a marble basin toward small bronze turtles perched at the rim above them — added decades after the fountain's completion, during a later restoration.
Built between 1580 and 1588 to supply drinking water from a restored ancient aqueduct, this fountain in a small square is unusual for being commissioned by a private Roman banking family rather than a pope. Its architect, Giacomo della Porta, designed a marble basin on a pedestal; the sculptor Taddeo Landini added four bronze youths, each resting one foot on a dolphin and reaching upward, in his first sculptural commission. Weak water pressure forced changes soon after completion. Decades later, during a restoration, small bronze turtles were added to the rim, credited traditionally to two later sculptors.
- It is one of the few fountains in Rome built for a private patron rather than a pope.
- The turtles were not part of the original design; they were added roughly seventy to eighty years later, traditionally credited to either Gian Lorenzo Bernini or Andrea Sacchi.
- Weak water pressure forced changes almost immediately: four dolphins meant to spout water were removed and relocated to a different fountain.
Photo: Jordiferrer (CC BY-SA 4.0)
Piazza del Campidoglio
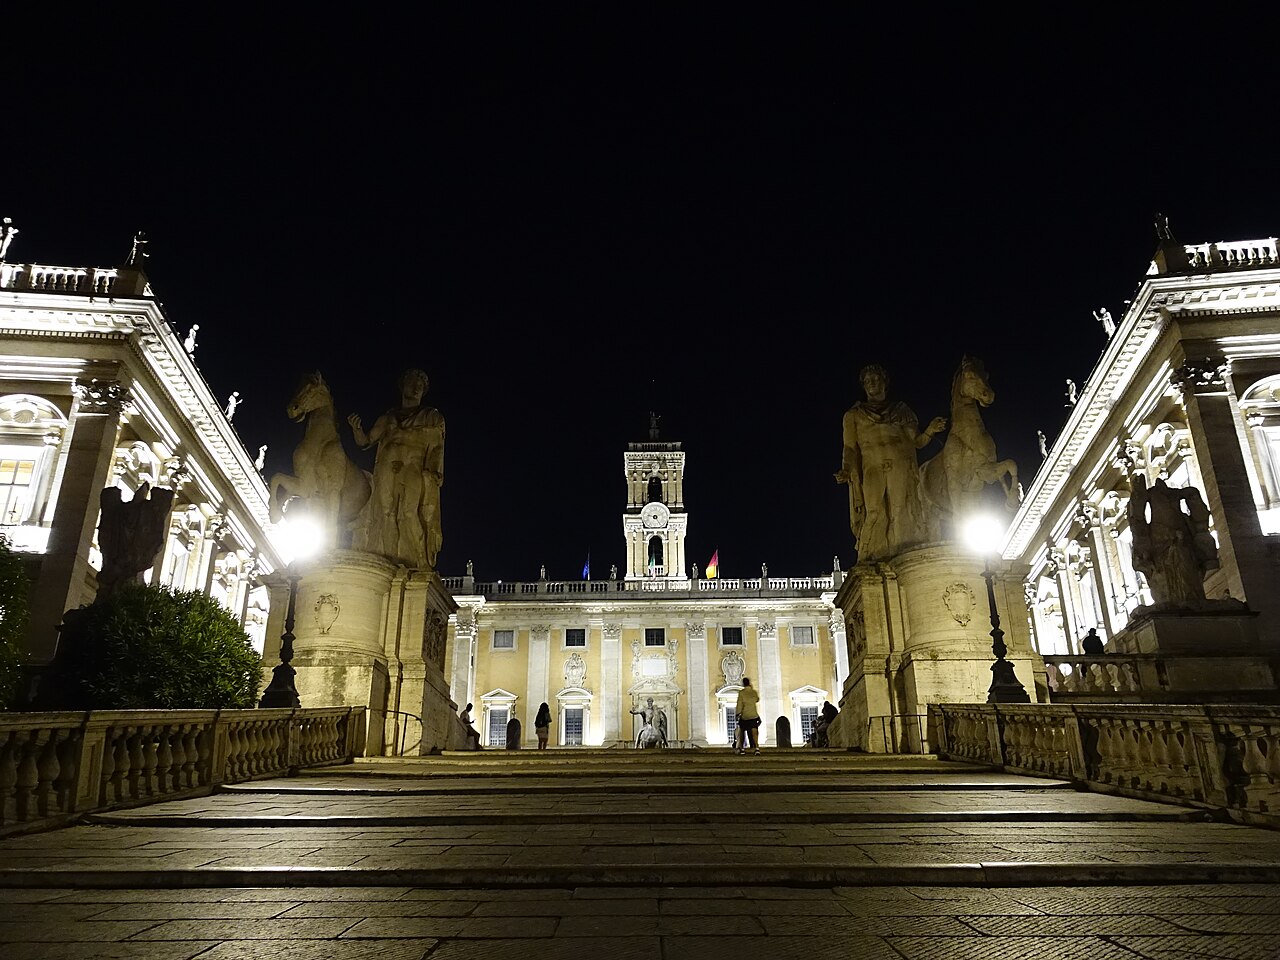
1534–1546 · Michelangelo
An oval pavement of grey and white stone spirals outward from a twelve-pointed star at its centre, where a bronze equestrian statue — a copy; the restored original stands in the museum behind it — faces down the hill, and a double staircase to one side climbs past reclining statues personifying two rivers.
Commissioned by a pope ahead of a state visit in 1536, this hilltop square was redesigned between 1534 and 1546 by Michelangelo, who gave its three surrounding palaces matching facades and laid an oval pavement patterned around a twelve-pointed star. One of the palaces, built in 1453 atop the podium of a sixth-century-BC temple, along with its twin, today houses one of the oldest national museums, founded in 1471 when a pope donated ancient bronzes including a wolf and a boy pulling a thorn from his foot. A bronze equestrian statue, its ancient original now indoors, centres the square.
- During its Renaissance-era neglect the hill was nicknamed 'goat hill' after the animals grazing there.
- The bronze equestrian statue standing in the square today is a copy; the restored ancient original is kept in the museum behind it.
- Portions of the podium of the ancient temple that once stood on the site of one palace can still be seen behind the building today.
Photo: Lasagnolo9 (CC BY-SA 4.0)
Roman Forum
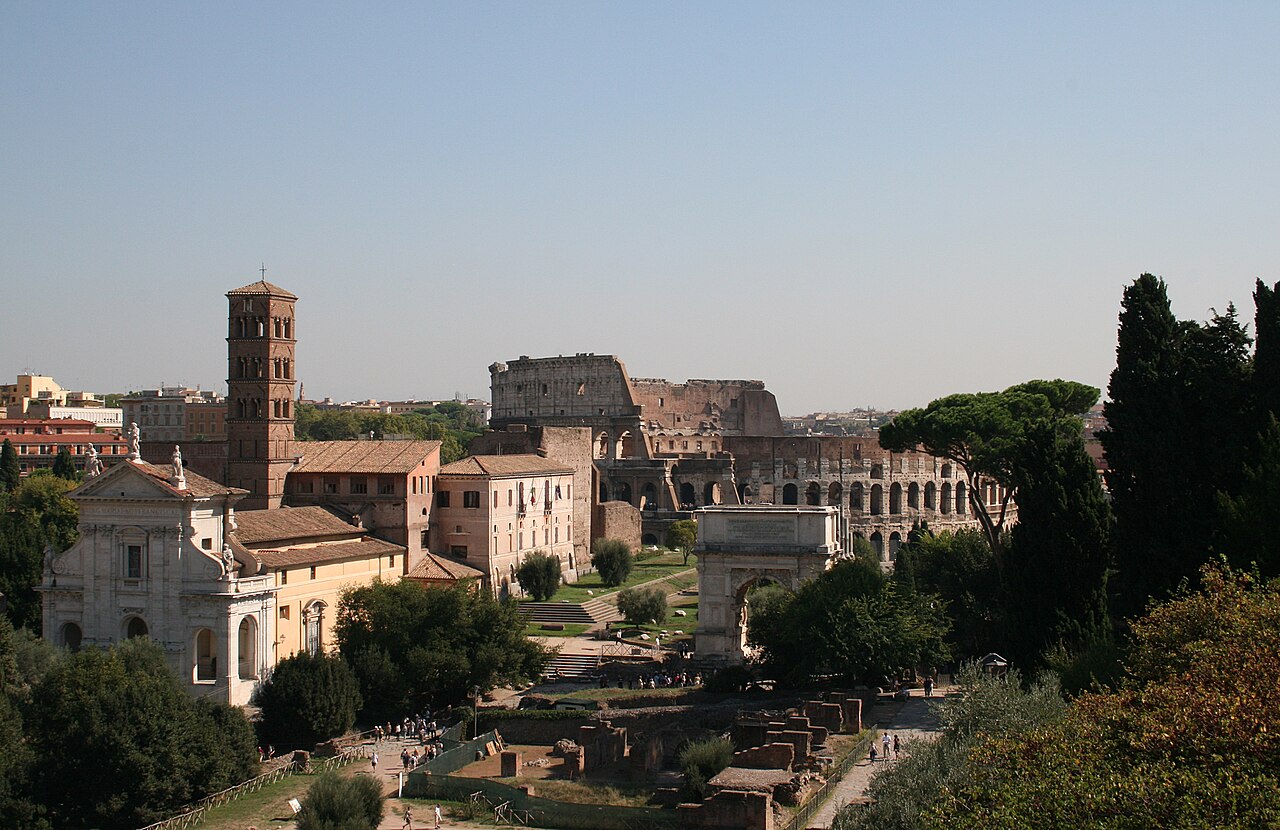
800 BC – AD 312
An open, elongated rectangle of exposed travertine paving, roughly 130 by 50 metres, runs between fragmentary column stumps and brick core walls that once framed basilicas on its long sides; an ancient paved road cuts straight through the middle of the ruin field, and no roof or wall stands complete anywhere across the site.
Originally a marshy lake drained to create a marketplace, this rectangular plaza in a valley between two hills became the political and religious centre of the ancient city, hosting elections, trials, public speeches, triumphal processions and commercial life. Temples, a senate house and law courts accumulated around its edges across the Republic and Empire, with its final travertine paving laid down under the first emperor. As newer, grander forums drew activity away, one last major hall was added here in 312 AD. Today it survives as an open ruin of scattered remains, drawing more than 4.5 million visitors a year.
- Nineteenth-century excavations uncovered layer upon layer of paving, with the deepest evidence of human activity found more than three metres below the modern ground level.
- Its low-lying ground began as a marshy lake that had to be artificially drained before anything could be built on it.
- Triumphant generals customarily entered the city, circled one hill on foot, then processed straight through the plaza before climbing to a temple on the hill beyond.
Photo: Jean-Pol GRANDMONT (CC BY 4.0)
Trajan's Column
A triumphal column in Trajan's Forum, completed and dedicated on 12 May 113 AD to commemorate Trajan's victory in the Dacian Wars. Standing about 30 metres tall, its spiral relief winds up 20 colossal Carrara marble drums depicting the wars against the Dacians.
Quirinal Palace
The main residence of the president of the Italian Republic, on the Quirinal Hill, built as a papal residence by Pope Gregory XIII. It has housed thirty popes, four kings of Italy and twelve presidents; Napoleon chose it as his residence but never stayed there.
Mausoleum of Augustus
A large tomb built by Emperor Augustus in 28 BC on the Campus Martius, on the Piazza Augusto Imperatore near the Tiber. Closed for fourteen years of restoration, it reopened briefly in March 2021 before closing again in June 2022 for work on the piazza.
Capitoline Museums
Two museums facing each other across Piazza del Campidoglio, the square Michelangelo designed in 1536, forming Rome's main civic museum complex. Their collection of Roman sculpture includes the Equestrian Statue of Marcus Aurelius, the Capitoline Wolf and the Dying Gaul, alongside Renaissance and Baroque paintings.
Santa Maria sopra Minerva
A minor basilica and major Dominican church one block east of the Pantheon, named for a temple once mistaken for Minerva's. It is the only Roman church to keep its original Gothic structure, while other medieval churches were refurbished in the Baroque era.
Column of Marcus Aurelius
A Doric column in Piazza Colonna, modeled after Trajan's Column and built to honour Marcus Aurelius's campaigns in the Barbarian Wars. Its 367-foot frieze spirals upward 21 times with scenes of the wars against Germanic and Sarmatian tribes, begun after his death in 180 AD.
Ara Pacis
An altar dedicated to the Pax Romana, commissioned by the Roman Senate in 13 BC to honour Augustus's return from Hispania and Gaul. Buried under silt after standing near the Tiber, it was reassembled at its site, the Museum of the Ara Pacis, in 1938.
Church of the Gesù
The mother church of the Jesuits, at Piazza del Gesù, with a façade described as the first truly Baroque façade. It became the model for Jesuit churches across Central Europe and the Portuguese colonies, and its nave paintings inspired art in other orders' churches.
Sant'Ignazio
A Baroque church built between 1626 and 1650, dedicated to Ignatius of Loyola, founder of the Society of Jesus. It originally served as the chapel of the adjoining Roman College, which moved out in 1584 and later became the Pontifical Gregorian University.
Santa Maria in Ara Coeli
A basilica atop the Capitoline Hill that served from 1250 to 1798 as headquarters of the Franciscan Order of Friars Minor. It remains the designated church of Rome's city council and holds relics said to belong to Helena, mother of Emperor Constantine.
Sant'Andrea della Valle
A titular church and minor basilica on Piazza Vidoni, seat of the Theatine order's general curia. It is counted among Rome's great 17th-century Counter-Reformation preaching churches, alongside the Gesù, Sant'Ignazio and the Chiesa Nuova.
Palazzo Venezia
An early Renaissance palace north of the Capitoline Hill, built in the 1450s by Cardinal Pietro Barbo, later Pope Paul II. Now property of the Italian Republic, it houses the National Museum of the Palazzo Venezia and encloses two gardens and a basilica.
Temple of Vesta
A circular temple in the Roman Forum, near the Regia, that housed Vesta's sacred fire, a symbol of Rome's safety and prosperity. Its ruined remains show twenty Corinthian columns on a podium fifteen metres across, with a central cella that held the sacred hearth.
Sant'Agostino
A church dedicated to Saint Augustine of Hippo, completed in its present form in 1483 with Renaissance-era artworks by Caravaggio, Raphael and Guercino. Saint Monica, Augustine's mother, is buried here, and Pope John Paul II raised it to minor basilica status in 1999.
Sant'Eustachio
A titular church and minor basilica named for the martyr Saint Eustace, a block west of the Pantheon. It stands on Via di Sant'Eustachio, a block east of Sant'Ivo alla Sapienza.
San Lorenzo in Lucina
A parish, titular church and minor basilica in central Rome's Rione Colonna. It stands on its namesake piazza, about two blocks behind the Palazzo Montecitorio and close to the Via del Corso.
Sacro Cuore del Suffragio
A Catholic church in the Prati district, entrusted to the Missionaries of the Sacred Heart and designed by engineer Giuseppe Gualandi. Its rich neo-Gothic style, unusual for Rome, has earned it the nickname the little Milan Cathedral.
Temple of Hadrian
An ancient temple dedicated to the deified Hadrian by his successor Antoninus Pius in 145 CE, with one wall and eleven columns still standing. Its surviving colonnade was built into a 17th-century papal palace by Carlo Fontana, now home to Rome's Chamber of Commerce.
Santi Apostoli
A sixth-century basilica and mother church of the Conventual Franciscan Order, originally dedicated to Saints James and Philip and later to all the Apostles. It holds the tomb of Pope Clement XIV, carved by Canova, among the basilica's former cardinal priests.
Forum of Augustus
One of the Imperial fora of Rome, built by Augustus and including the Temple of Mars Ultor. The still-incomplete forum and its temple were inaugurated in 2 BC, forty years after they were first vowed.
History
Rome's built fabric begins with the Flavian dynasty, whose amphitheatre for gladiatorial contests and animal hunts opened in AD 80, and continues through Hadrian, who around AD 126 completed a domed temple on the site of an earlier one destroyed by fire and, years before, built himself a monumental tomb beside the river. An arch dedicated in 315 marks the last grand imperial commission before the ancient city's monuments were quarried, converted or absorbed into medieval and papal use: the temple became a church in 609, the tomb a fortress. Basilica-scale construction resumed in 1506 and ran for a hundred and twenty years, spanning Renaissance and Baroque careers. The eighteenth century filled the center with fountains and stairways; the twentieth added one neoclassical monument, completed in 1935, to a newly unified state.