Landmarks in Mechelen
One surviving gate of twelve and a half-raised Gothic tower still set its skyline.
Mechelen's landmarks trace its rise as a Renaissance art centre on the river Dyle, between Brussels and Antwerp. The skyline is set by St. Rumbold's Cathedral, a Brabantine Gothic tower raised across three centuries and shared with the Town Hall's 1911 Gothic-revival wing in a joint Belfries of Belgium and France listing. Only one of the city's original twelve medieval gates, the Brusselpoort, still stands, its towers lowered in a sixteenth-century remodelling. Under patrons such as Margaret of Austria, Renaissance building followed: her palace ranks among the earliest raised in Northern Europe, and a Jesuit Baroque church by Lucas Faydherbe added a more classical layer a century later.
St. Rumbold's Cathedral
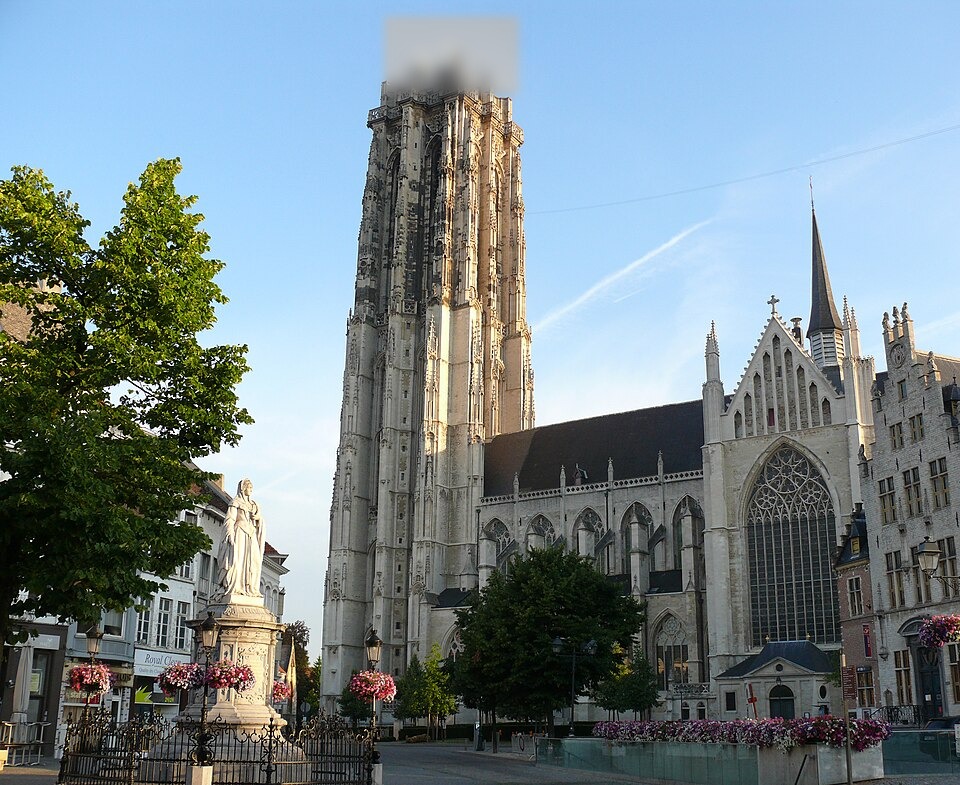
1200–1520 · Rombout II Keldermans
A single, monumental tower in Brabantine Gothic style dominates the building; it is recognized as part of the shared Belfries of Belgium and France UNESCO listing, valued for both its architecture and its former watchtower duty.
St. Rumbold's Cathedral took shape over three centuries, beginning around 1200 and continuing into the sixteenth century under a succession of the Keldermans family of architects — Jan II, Antoon I and finally Rombout II Keldermans — with earlier work credited to Jean d'Oisy and later restoration to Frans Baeckelmans in the nineteenth century. It is a Roman Catholic cathedral dedicated to a missionary saint whose reputed relics rest in the retro-choir; forensic study dated the remains to a seventh-century death, centuries earlier than tradition had claimed. Its tower belongs to a shared UNESCO listing of Belgian and French belfries.
- Forensic examination of the relics honoured as the cathedral's patron saint found a death between 580 and 655, though tradition had long claimed 775.
- Its construction and later restoration spanned more than five centuries, from a fourteenth-century architect to a nineteenth-century restorer.
Photo: Ad Meskens (CC BY-SA 3.0)
Mechelen Town Hall
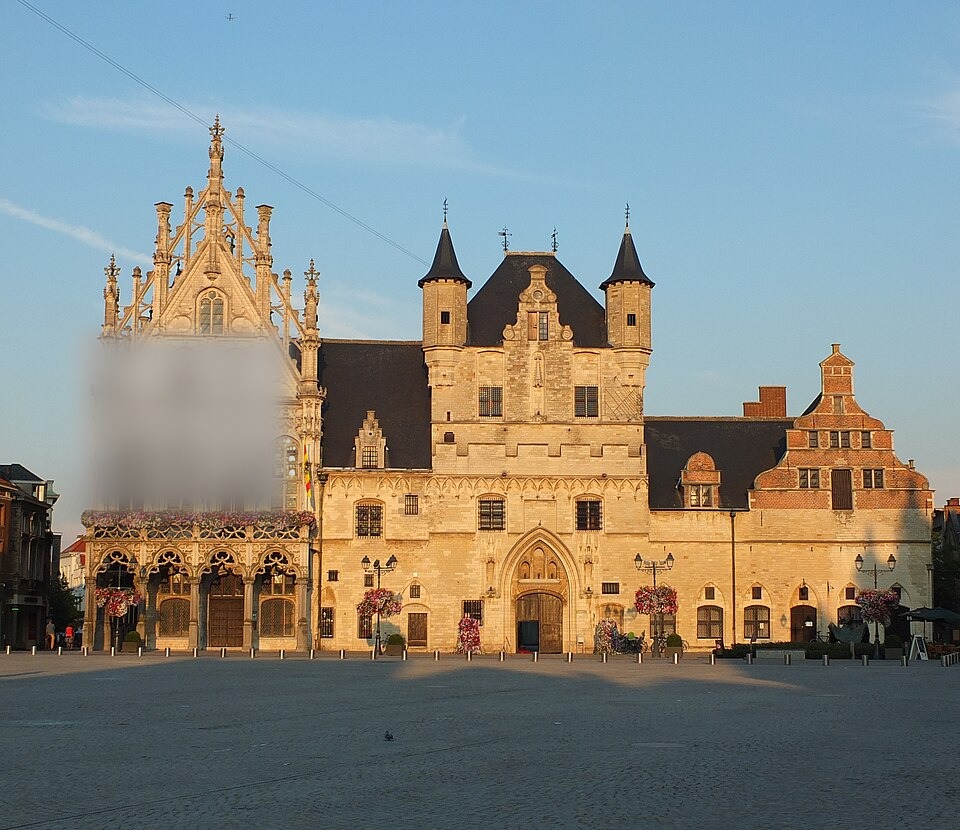
1911
A Gothic-revival façade completed in 1911 gives the complex its bell tower, which carries the same shared UNESCO belfry designation as the city's older towers despite its recent date.
Mechelen's Town Hall is a historic government building complex completed in 1911, built in a revival of Gothic architecture. Its tower is classified as a belfry and is included, with other municipal towers across Belgium and France, in a shared UNESCO World Heritage listing that recognizes their architecture and their historic role in civic life. No architect is recorded for its design.
- Although called a town hall, its tower is officially classified as a belfry, placing it in the same UNESCO category as medieval watchtowers.
Photo: Ad Meskens (CC BY-SA 3.0)
Brusselpoort
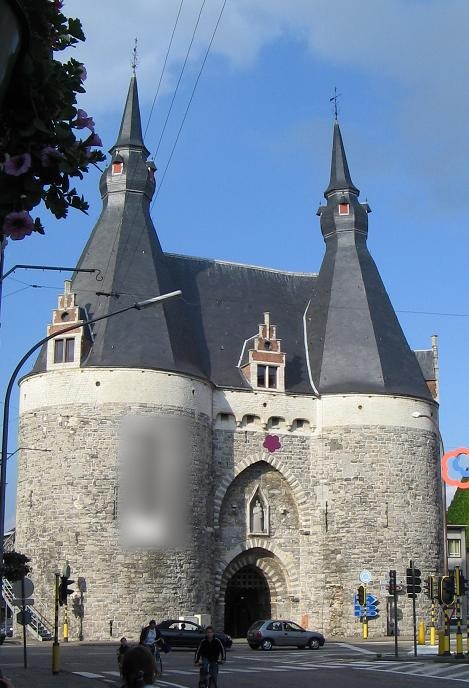
13th century (remodelled 16th century)
Two stone towers flanking the passage, both lowered and given a plain new roofline in the sixteenth century, are the visible mark of the only one of the city's original twelve gates still standing today.
The Brusselpoort is the only surviving gate of the twelve that once encircled Mechelen's medieval walls, dating from the thirteenth century, when its unusual height earned it the name Overste Poort, or 'Superior Gate'. In the sixteenth century its towers were lowered and its roof rebuilt into the form seen today. Later uses ranged from a police station and youth centre to a toll collector's office and the workshop of artist Alfred Ost. It became a city-history museum holding documents and archaeological finds, and now stores a city puppet theatre's collection; it is closed to visitors.
- Its former height earned it the nickname Overste Poort, or 'Superior Gate'.
- It has served in turn as a police station, a youth centre, a toll office and an artist's studio.
- It now stores the collection of a city puppet theatre and is closed to visitors.
Photo: BrianKgs at Dutch Wikipedia (CC BY-SA 3.0)
Palace of Margaret of Austria
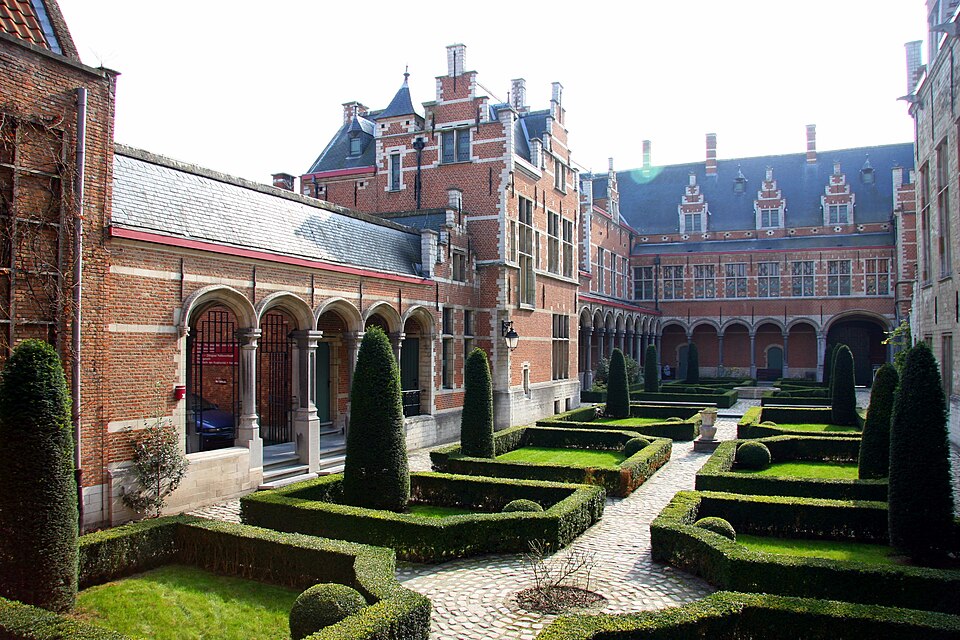
1517–1530 · Rombout II Keldermans
The inner courtyard and southern wing, among the earliest Renaissance compositions raised in Northern Europe, look much as they did in the early sixteenth century, closely enough that historians have compared their present appearance directly to eyewitness accounts from that period.
The palace began in 1507 as an expansion of a house that Margaret of Austria, Duchess of Savoy, found too small. Architect Rombout II Keldermans, credited alongside Antoon I Keldermans, gave it its present Renaissance form between 1517 and 1530, among the earliest such buildings raised in Northern Europe. Margaret raised her nephew Charles, later Holy Roman Emperor, in the palace until her death in 1530. An explosion at a nearby gate's gunpowder store caused repairable damage in 1546; the city owned the building until 1561, when it became an archbishop's residence, before it was bought back in 1609.
- Its courtyard and southern wing are said to have served as a model for the Palace of Whitehall as later rebuilt in England.
- The future Holy Roman Emperor Charles V grew up within its walls as a child.
Photo: Viktor Hauk Viktorhauk (Public domain)
Church of Our Lady of Leliendaal
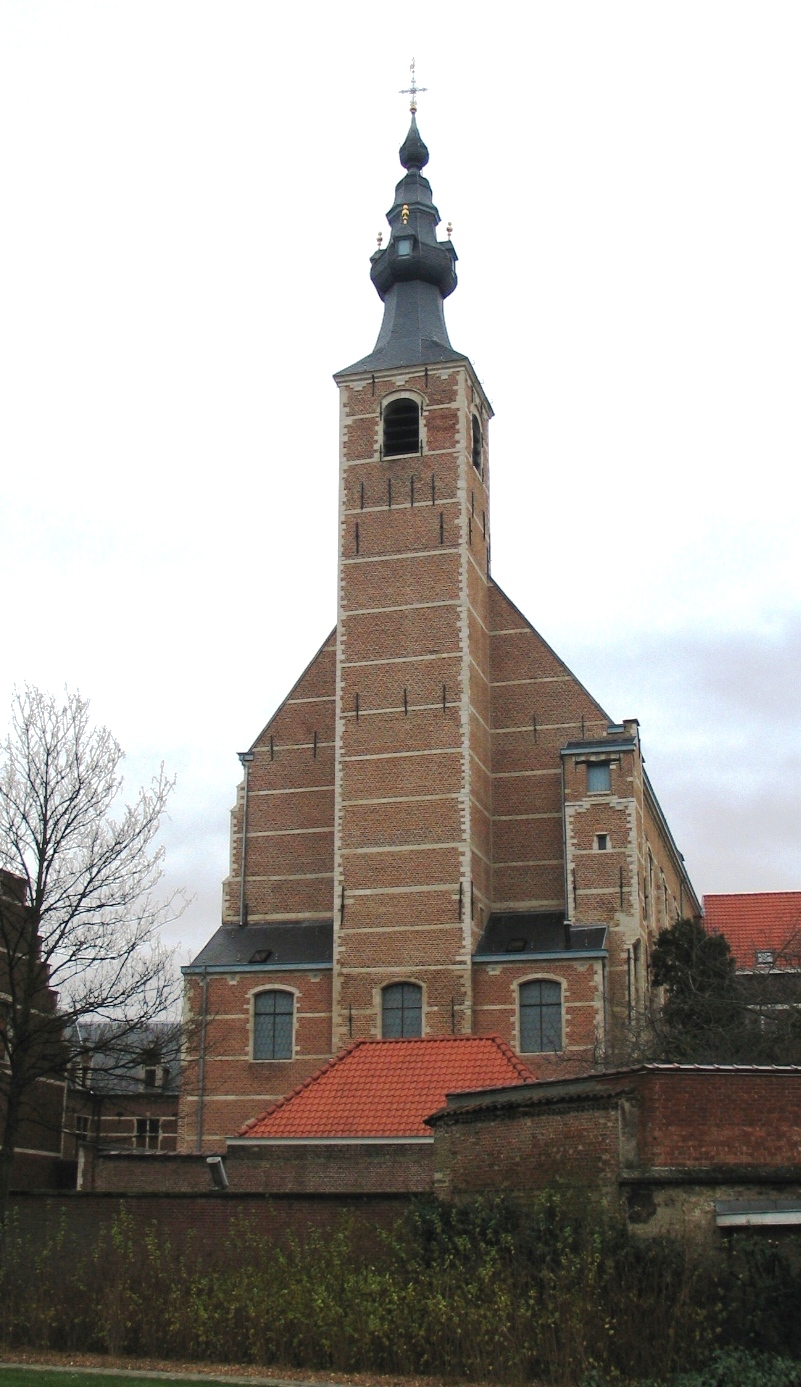
1662 · Lucas Faydherbe
Its Baroque architecture sets it apart among Mechelen's mostly Gothic churches, a style chosen for a building designed specifically for Jesuit worship by Lucas Faydherbe.
The Church of Our Lady of Leliendaal is a Roman Catholic church built in 1662 for the Society of Jesus, the Jesuit religious order, in Mechelen. It was designed by Lucas Faydherbe, working in the Baroque style, rare among the city's mostly Gothic religious buildings. The church holds protected status and is one of eight historic churches formally designated as such by Mechelen's city council, a recognition of its architectural and historical place within the city's wider church heritage.
- It is one of only eight churches in Mechelen formally designated by the city council as historic.
Photo: Paul Hermans at Dutch Wikipedia (Public domain)
Kazerne Dossin Memorial, Museum and Documentation Centre
A Holocaust memorial, museum and documentation centre on the site of the former Mechelen transit camp, from which arrested Jews and Romani were sent to concentration camps during World War II. The museum and documentation centre occupy a new purpose-built complex across the public square.
Schepenhuis
The Aldermen's House, where Mechelen's aldermen met during the Middle Ages, standing between the Grote Markt and the IJzerenleen. It is considered the first stone town hall built in Flanders.
Basilica of Our Lady of Hanswijk
A Roman Catholic basilica and one of Belgium's best-known pilgrimage sites. Its statue of Our Lady was crowned on 30 July 1876 by Cardinal Deschamps at the request of Pope Pius IX.
Het Steen (Elewijt)
A castle in Elewijt, popularly known as the Rubens Castle, that served as the country house of painter Peter Paul Rubens from 1635 until his death in 1640. It appears in several of his late landscape paintings.
Roosendael Abbey
A Cistercian convent founded on the River Nete by or before 1227, reputedly by nobleman Gillis Berthout for his daughters. Closed in 1795 during the French occupation and vacated in 1797, its main building became a country house in the 19th century.
Mechelen-Zuid water tower
A 143-metre water and telecommunications tower, built in 1978 and supplying the city's water since 1979. Its concrete spire carries a disc of water fifty metres up and telecom equipment higher still, and it is claimed to be the world's tallest water tower.
History
Mechelen's built fabric reflects centuries as a seat of art and governance on the Brussels–Antwerp axis. Defensive walls pierced by twelve gates went up from the thirteenth century; only the Brusselpoort survives, its height reduced and roofline altered in a sixteenth-century remodelling. Across the fourteenth to sixteenth centuries, generations of the Keldermans family raised St. Rumbold's tower, restored in the nineteenth century by Frans Baeckelmans and now paired, in a shared UNESCO listing, with the Town Hall's own belfry wing of 1911. The Northern Renaissance, patronised by Margaret of York and Margaret of Austria, produced one of the region's earliest Renaissance palaces between 1507 and 1530. A Jesuit Baroque church by Lucas Faydherbe followed in 1662, adding a later, more classical layer to a mostly Gothic core.