Landmarks in Barcelona
Medieval Gothic stone gives way to the unfinished, curving Art Nouveau of the Eixample.
Barcelona's landmarks fall into two clusters separated by several centuries. The walled medieval city produced a Gothic cathedral built mainly across the fourteenth century, its stone plain apart from a facade added only in the late nineteenth century. From the 1880s the city grew outward into the planned grid of the Eixample, where private commissions gave Antoni Gaudí free rein: an apartment house remodelled on the Passeig de Gràcia, another built there from scratch, and, nearby, an expiatory church begun in 1882 and still unfinished. Stone carved into curves, wrought iron and broken-tile mosaic mark this later stretch, against the older quarter's flatter Gothic walls. A single brick ceremonial arch, raised for an 1888 world fair, sits at the hinge between the two eras.
Sagrada Família
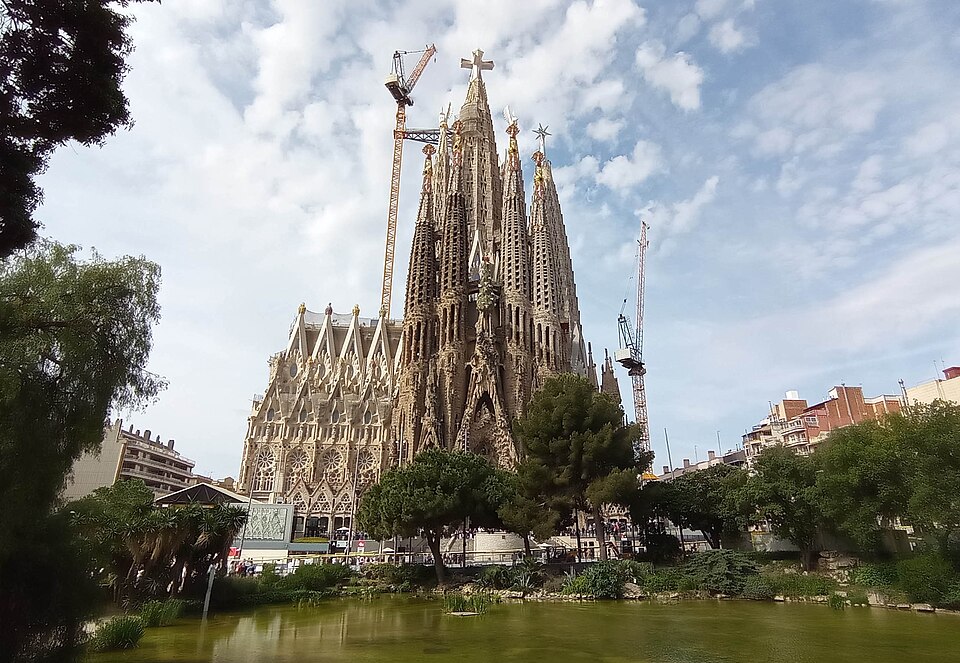
1882 · Antoni Gaudí
Rows of tapering stone towers, some finished and pointed, others still capped with construction cranes, rise over facades carved with dense, organic figures unlike any conventional church front.
Construction began in 1882 under Francisco de Paula del Villar; when he resigned in 1883, Antoni Gaudí took over and reworked the design, combining Gothic structure with curling Art Nouveau forms. Gaudí worked on it until his death in 1926, by which point less than a quarter of the building stood, and he is buried in the crypt. Funded entirely by private donations, work was interrupted in 1936, when anarchists burned the crypt and destroyed some of Gaudí's original plans during the Spanish Civil War. Pope Benedict XVI consecrated it as a basilica in 2010.
- It is the tallest church in the world.
- Less than a quarter of the structure was complete when Gaudí died in 1926.
- Anarchists set fire to the crypt and destroyed some of Gaudí's original plans in 1936.
Photo: Canaan (CC BY-SA 4.0)
Casa Batlló
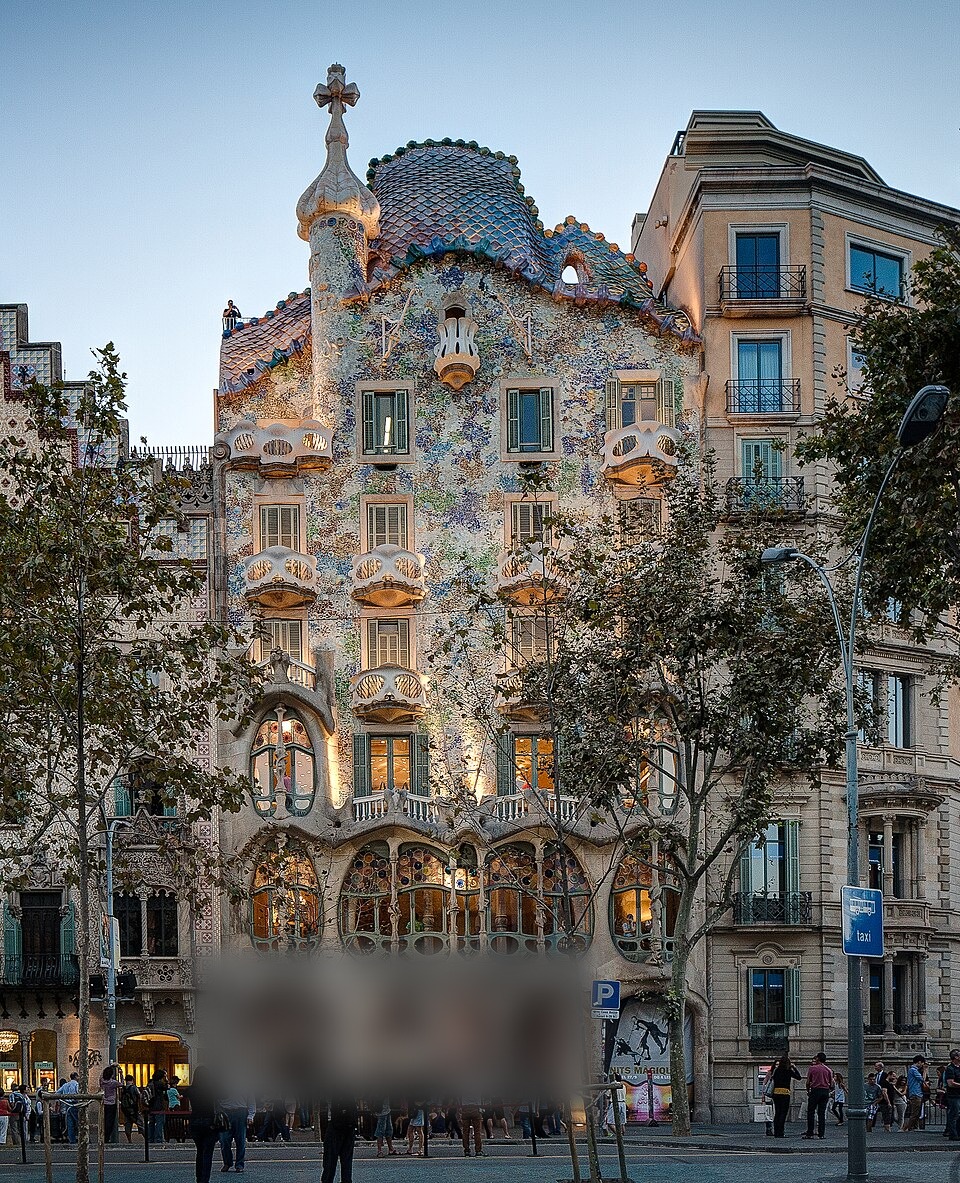
1904 · Antoni Gaudí
The ground floor curves and ripples with almost no straight lines, framing irregular oval windows, while the upper facade is covered in a colourful mosaic of broken ceramic tile fragments.
Casa Batlló began as an existing house that Antoni Gaudí completely reworked, producing a new design in 1904 although building work had not yet started at that point. His assistants Domènec Sugrañes i Gras, Josep Canaleta and Joan Rubió carried the renovation forward, and the building has been refurbished several times since. It stands on the Passeig de Gràcia among a row known as the Illa de la Discòrdia, or Block of Discord, so called because it groups four contrasting buildings by noted Modernista architects. UNESCO listed it as a World Heritage Site in 2005.
- Its new design was unveiled in 1904, before construction had even started.
- It is one of four contrasting buildings nicknamed the "Block of Discord."
Photo: ChristianSchd (CC BY-SA 3.0)
Casa Milà
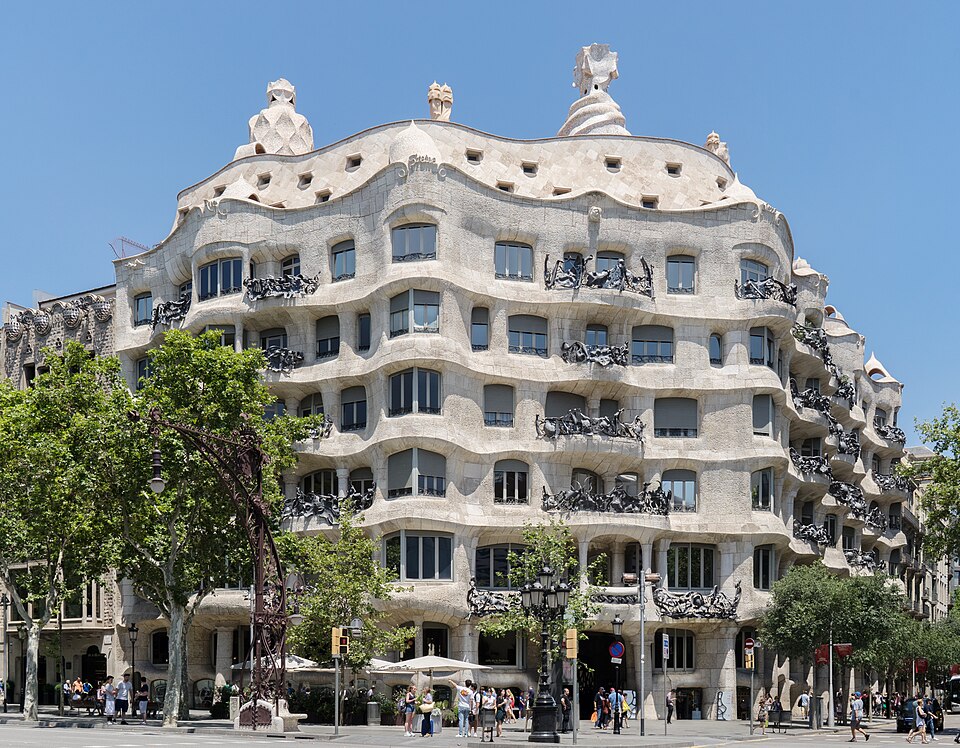
1912 · Antoni Gaudí
Its grey stone facade ripples like a wave and looks quarried rather than built, with wrought-iron balconies twisted into plant-like shapes beneath a roof terrace that breaks the skyline above it.
Pere Milà and his wife Roser Segimon commissioned the building in 1906, and construction ran until 1912. It was the last private residence Antoni Gaudí designed, and at the time its undulating stone facade and twisting wrought-iron balconies, the latter designed with Josep Maria Jujol, were considered controversial. Structural innovations included a self-supporting stone facade, a free floor plan, an underground garage and a roof terrace. UNESCO listed it as a World Heritage Site in 1984, and since 2013 it has served as headquarters for the Fundació Catalunya La Pedrera, which runs public visits and exhibitions there.
- Locals nicknamed it "La Pedrera" ("the stone quarry") for its rough-hewn stone facade.
- It was the last private house Gaudí ever designed.
Photo: Thomas Ledl (CC BY-SA 4.0)
Arc de Triomf
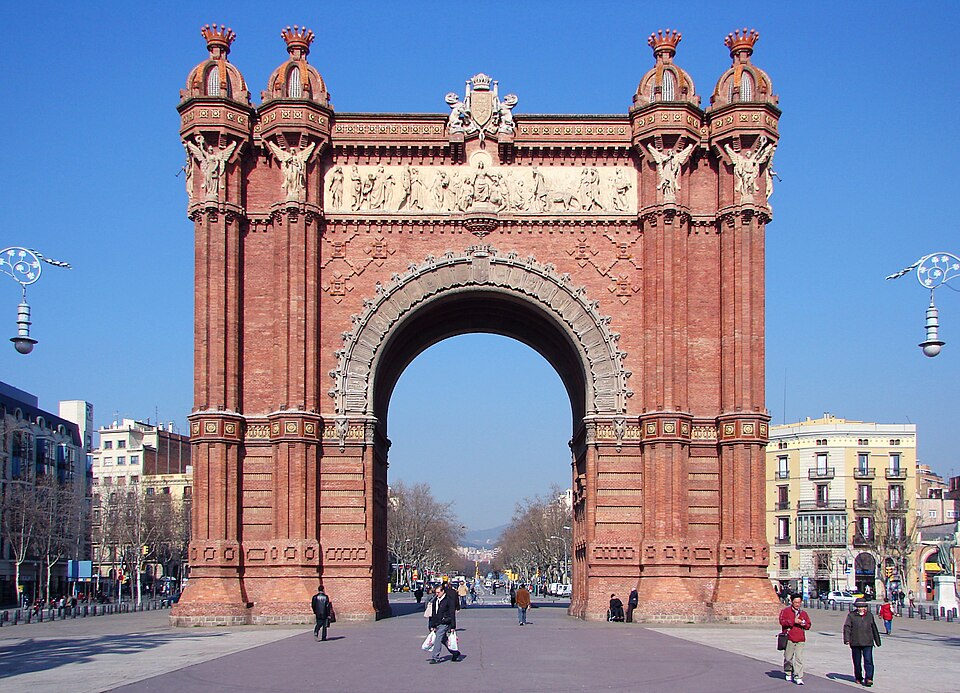
1888 · Josep Vilaseca i Casanovas
Built of exposed reddish brick with horseshoe-shaped arches and ceramic ornament in a Moorish-influenced style, it stands alone across a broad, tree-lined promenade rather than beside other buildings.
Josep Vilaseca i Casanovas designed this arch as the main gateway to the 1888 Barcelona World Fair, sited at the head of the wide promenade now called the Passeig de Lluís Companys. The fairground it once opened onto is today Ciutadella Park. Built in neo-Mudéjar style, it faces the Passeig de Sant Joan at the promenade's northern end and carries no function beyond marking that entrance. It is registered as a Cultural Asset of Local Interest and counted among the city's public art.
- It was built as a fairground entrance rather than to commemorate a military victory.
- The exhibition grounds it once opened onto are now a public park.
Photo: Bajajvikram (CC BY-SA 3.0)
Barcelona Cathedral
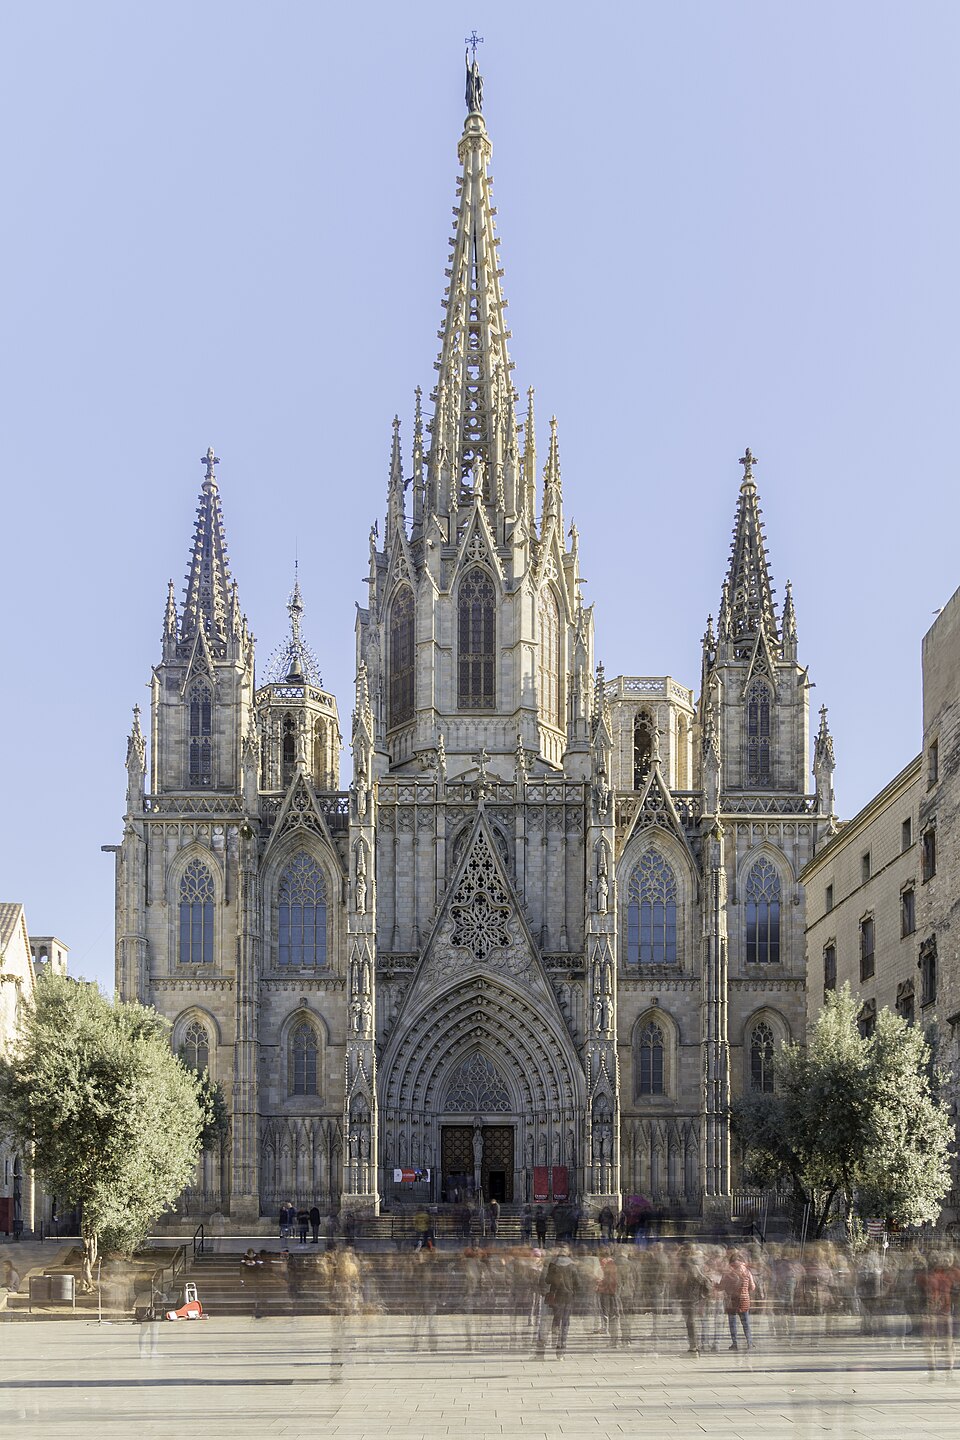
13th–15th century · Jaume Fabre
Its cloister surrounds a fountain called the Well of the Geese, and the symmetrical, pointed-arch main facade, unlike the plainer stone flanks, was only added in the late nineteenth century in a neo-Gothic style matching the older body behind it.
Jaume Fabre began the cathedral, and successive master builders, among them Bertran Riquer, Bernat Roca and Arnau Bargués, carried the work through the fourteenth century, its principal building period, with the cloister and its Well of the Geese finished in 1448. The plain original front stood until architects Josep Oriol Mestres i Esplugas and August Font i Carreras replaced it, in the late nineteenth century, with a neo-Gothic facade matching the older body. It is dedicated to the Holy Cross and to Saint Eulalia, whose relics lie in the crypt, and remains the seat of the Archbishop of Barcelona.
- The high altar is raised so visitors get a direct view down into the crypt below.
- Its main facade, though Gothic in style, was actually built in the late nineteenth century.
- Tradition holds that Saint Eulalia survived being displayed naked in the public square because a sudden snowfall covered her.
Photo: Fernando (CC BY-SA 4.0)
Park Güell
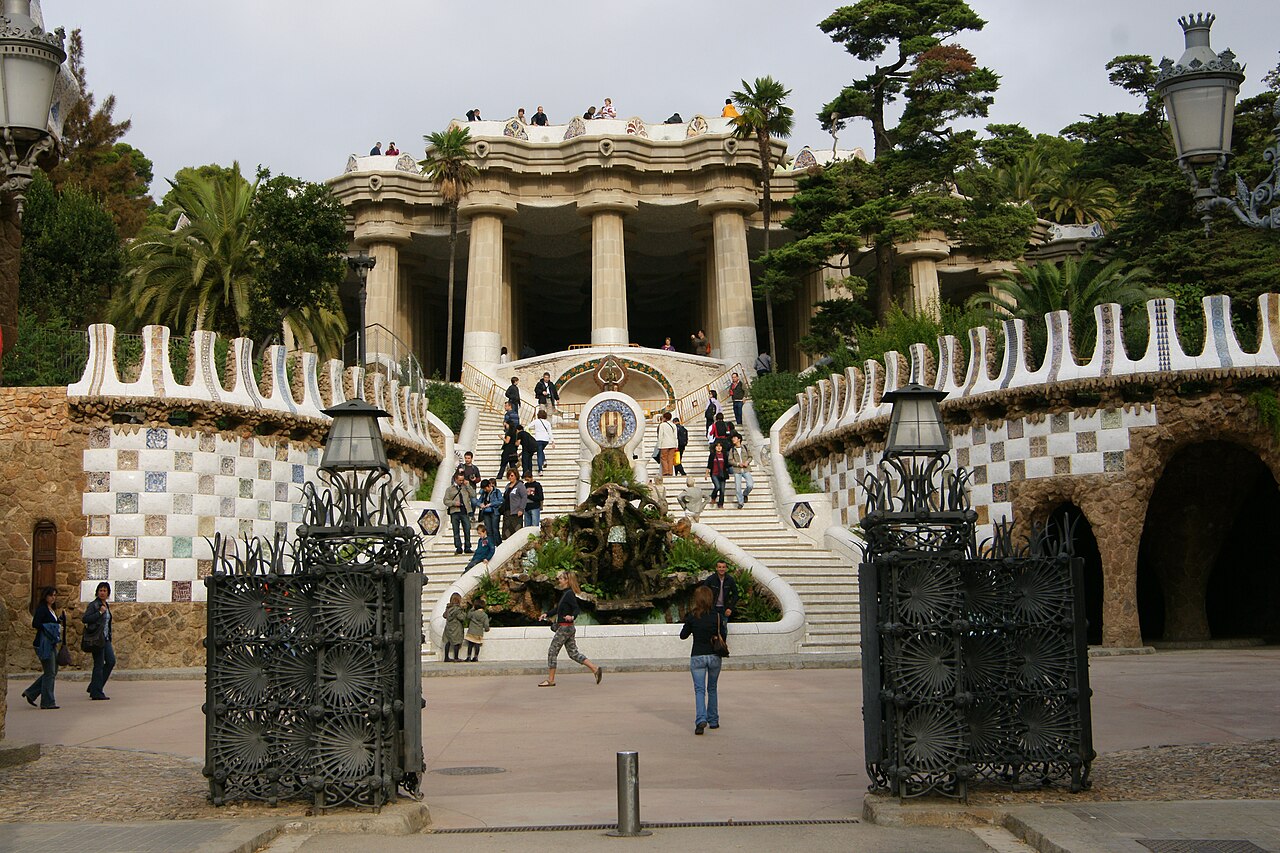
1900–1914 · Antoni Gaudí
Two gatehouses with undulating, gingerbread-like roofs mark the entrance; beyond them a hall of tilted stone columns supports a mosaic-ceilinged terrace bordered by a long, curving bench covered in broken ceramic tile fragments.
Eusebi Güell commissioned Antoni Gaudí to lay out a private hillside housing estate overlooking the city, modelled on the English garden-city idea and planned for sixty triangular plots. Only two houses were ever built, and Gaudí himself bought one and moved in with his father and niece in 1906. Construction of the park's terraces, gatehouses and viaducts ran from 1900 to 1914, and it opened to the public as a municipal garden in 1926. The serpentine mosaic bench crowning the main terrace was designed by Josep Maria Jujol.
- Wildlife in the park today includes non-native parrots and hummingbird hawk moths.
- The columns and vaulted pathways were built to mimic tree trunks, using the inverted catenary arches Gaudí had already tested at Colònia Güell.
- One of the two entrance gatehouses originally held a telephone booth; the other now houses a city history museum exhibit.
Photo: böhringer friedrich (CC BY-SA 2.5)
Columbus Monument
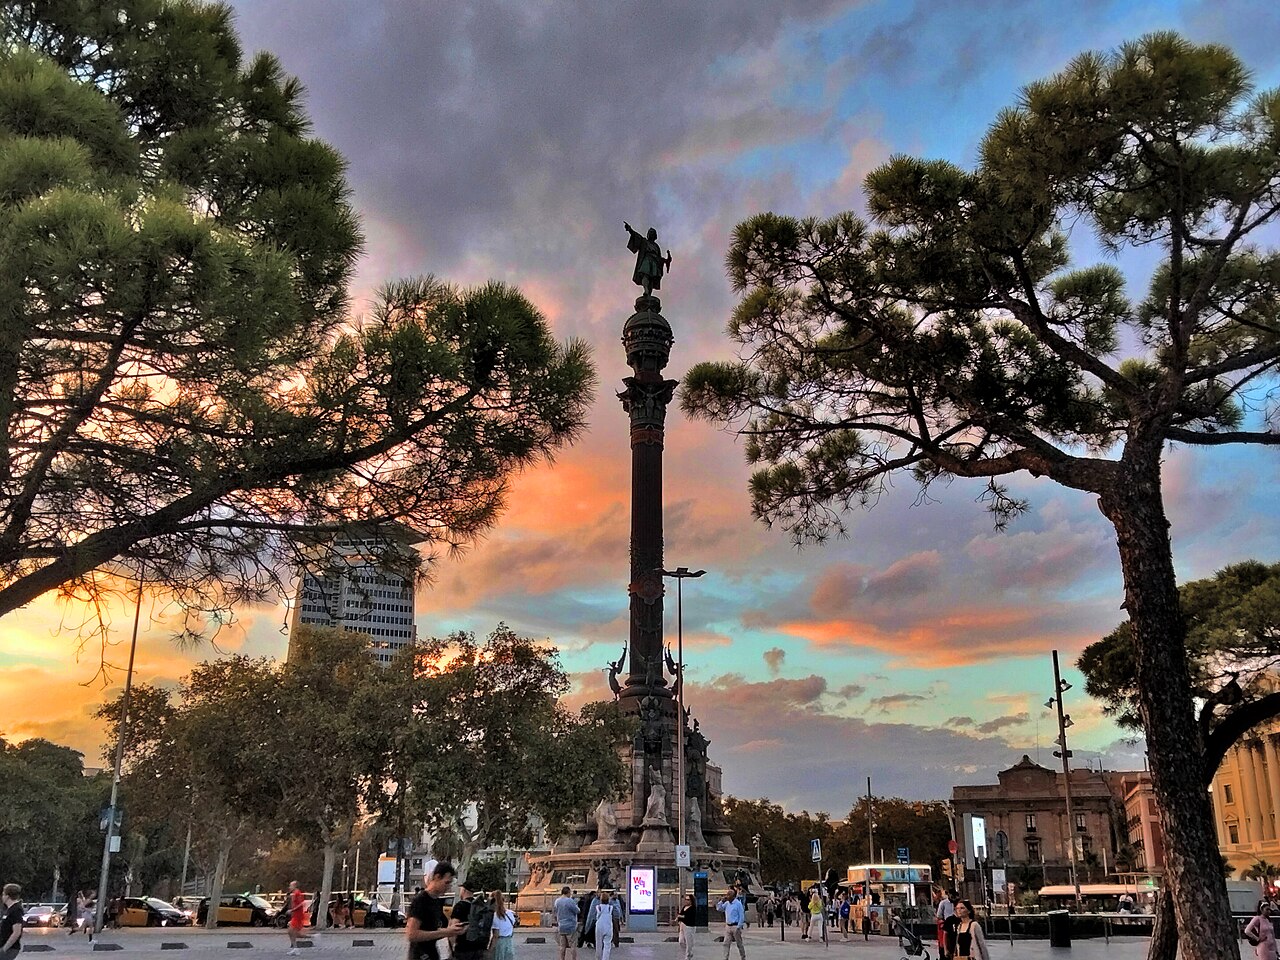
1882–1888 · Gaietà Buigas i Monravà
A tall Corinthian column rises from an octagonal, lion-flanked base to a bronze statue at its summit, one arm pointed outward, with winged victory figures and paired griffins ringing the pedestal below.
Built for the 1888 Universal Exposition, this monument marks the spot at the foot of La Rambla where Christopher Columbus reported to Queen Isabella I and King Ferdinand V after his first voyage to the Americas. A competition open only to Spanish artists chose the design of Catalan architect Gaietà Buigas i Monravà, and sculptor Rafael Atché cast the bronze statue crowning its column. Construction ran from 1882 to 1888, funded mostly by private donations though built entirely by Catalan labour. Calls to remove the statue in 2020 were rejected by the mayor.
- The bronze statue points not toward Genoa, Columbus's traditional birthplace, but roughly south-southeast, out to sea, extending the line of La Rambla toward the Algerian coast.
- Its pedestal carries bronze reliefs and portrait medallions of figures tied to the voyage, including two Pinzón brothers who captained Columbus's ships and a Mallorcan cartographer.
- Copies of the monument stand as far away as a Spanish-style theme village in Japan and the Mini-Europe park in Brussels.
Photo: Enric (CC BY-SA 4.0)
Palau Nacional
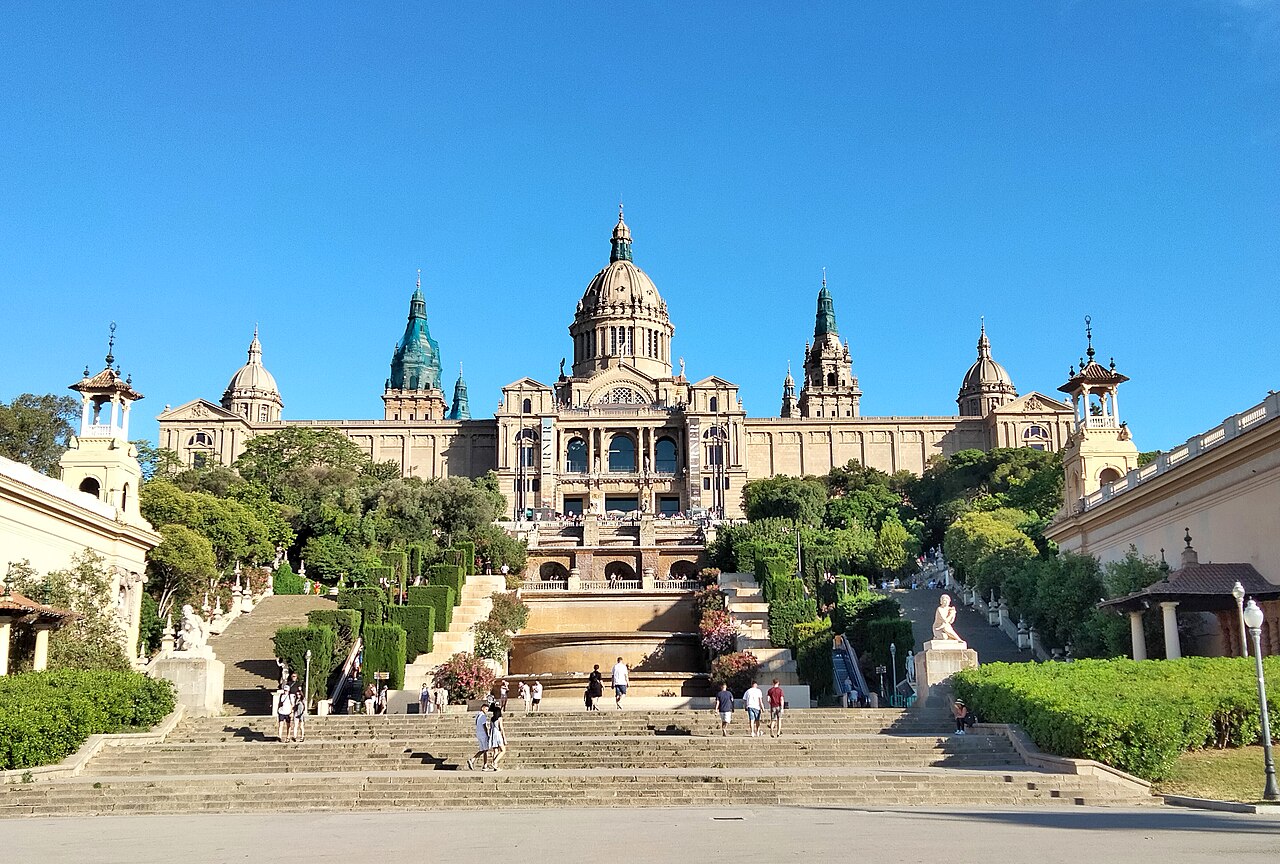
1926–1929 · Eugeni Pere Cendoya and Enric Catà
A vast Spanish Renaissance-inspired building with a rectangular plan flanked by two side pavilions and a rear wing is crowned at its centre by a large elliptical dome, fronted by monumental fountains cascading down the staircase leading up to it.
Built on a hillside as the main site of the 1929 International Exhibition, this Spanish Renaissance-inspired palace won an open architectural competition in 1925, its design credited to Eugeni Pere Cendoya and Enric Catà under the construction supervision of Pere Domènech i Roura. An earlier, more elaborate design by Josep Puig i Cadafalch, including a great domed hall begun in 1923, had been abandoned after his removal from the exposition's organising body for political and financial reasons. Since 1934 the building has housed a national art collection, later enlarged by a 1996–2004 extension to display over 5,000 artworks.
- Nine competing designs for the building were made public in 1925; one entrant died before the results were announced, and another had not yet finished his architecture degree.
- An earlier, unbuilt 1915 proposal for the site topped its dome with a statue of a winged Victory surrounded by eight towers.
- The fountains on the staircase leading up to the building were designed by Carles Buïgas.
Photo: Enric (CC BY-SA 4.0)
Santa Maria del Mar
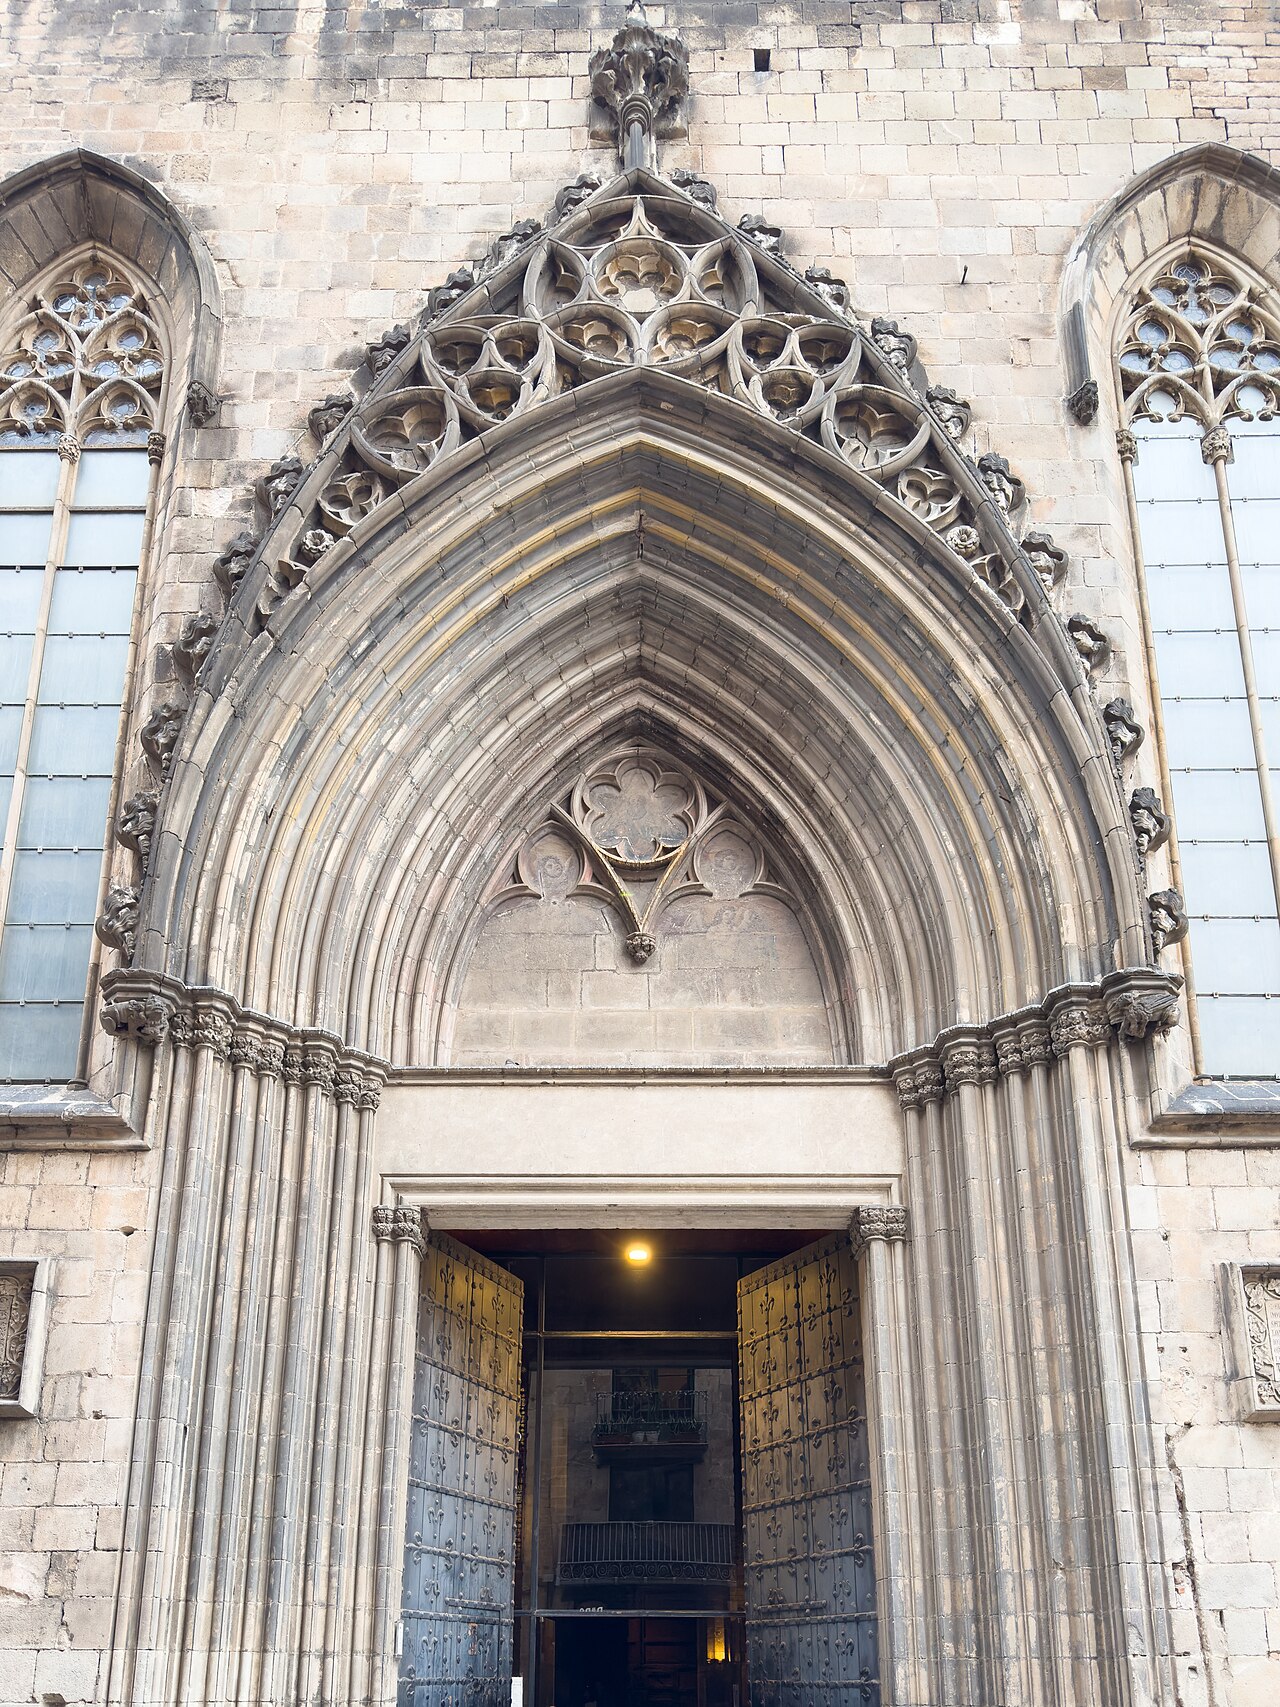
1329–1383 · Berenguer de Montagut
Slender octagonal columns, spaced further apart than in any other Gothic church in Europe, support a plain ribbed vault over three aisles of equal height and width, flooded with light through tall clerestory windows and largely free of the ornate imagery found in other large Gothic churches nearby.
Backed by the common people of the Ribera district rather than the nobility, this church rose at the height of Catalonia's medieval maritime power. King Alfonso IV laid its foundation stone on 25 March 1329, and Berenguer de Montagut, working with Ramon Despuig, oversaw its construction with every guild of the quarter taking part. The walls, chapels and facades were finished by 1350; a 1379 fire caused damage, but the last stone was laid in 1383 and the church was consecrated the following year. Anticlerical rioters burned much of its Baroque decoration in 1936, a fire that lasted eleven days.
- A 1428 earthquake destroyed its original rose window; the Flamboyant-style replacement was not finished until 1459, with its glass added a year later.
- Its north-west tower was completed in 1496, but the matching tower on the other side was not finished until 1902.
- After the 1936 fire destroyed its stained glass, repair funds ran short; the football club FC Barcelona agreed to help only if its coat of arms appeared in one of the new windows.
Photo: Kent Wang (CC BY-SA 4.0)
Casa Vicens
A modernist house in the Gràcia district, built between 1883 and 1885 as Antoni Gaudí's first major project. Its orientalist, Neo-Mudéjar-influenced design introduced construction ideas that would become recurring features of Catalan Modernisme, and caused a sensation when it was built.
Palau de la Música Catalana
A concert hall in the Catalan modernista style, designed by Lluís Domènech i Montaner and built between 1905 and 1908 for the choral society Orfeó Català. It was inaugurated on 9 February 1908 and later underwent extensive restoration between 1982 and 1989.
Plaça de Catalunya
A large square of about 50,000 square metres marking where the old city meets the 19th-century Eixample district. It is known for its fountains, statues and central compass rose set into the pavement, and for the major streets and avenues that converge there.
Palace of the Generalitat of Catalonia
A medieval palace in Ciutat Vella, its façade facing Plaça de Sant Jaume across from City Hall. Purchased in 1400 by then-president Alfons de Tous, it is one of Europe's few medieval-origin buildings still used as the seat of the government that built it.
Casa Lleó Morera
A Modernisme building on Passeig de Gràcia, remodeled by Lluís Domènech i Montaner starting in 1902 from the older Casa Rocamora. One of three buildings on the Illa de la Discòrdia, it is the only one to win Barcelona's Arts Building Annual Award, in 1906.
Royal Shipyard
A Gothic shipyard in Port Vell, begun in the 13th century under Peter III of Aragon and now home to the Maritime Museum. Excavations in 2012 revealed a 16th-century structure atop the medieval dockyard and a Roman graveyard; the restored building reopened in 2014.
Torre Glòries
A 38-story skyscraper near Plaça de les Glòries Catalanes, designed by French architect Jean Nouvel and originally named Torre Agbar after its owners. It stands 144.44 meters tall with a 39-meter diameter, marking the gateway to Barcelona's technological district.
Liceu
A theater on La Rambla, the city's oldest theater building still used for its original purpose, opened at its current address on 4 April 1847. Rebuilt after fires in 1861 and 1994, it was Europe's largest opera house by capacity between 1847 and 1989.
Parc de la Ciutadella
A 31-hectare park created in the mid-19th century that was, for decades, the city's only green space. Its grounds include the city zoo, the Palau del Parlament de Catalunya, a small lake and a large fountain designed by Josep Fontserè.
Montjuïc Castle
An old military fortress atop Montjuïc hill, with roots dating back to 1640. It now serves as a municipal facility for the city of Barcelona.
Fundació Joan Miró
A modern art museum on Montjuïc hill, dedicated to the life and work of the Spanish artist Joan Miró.
Palau Sant Jordi
An indoor arena in the Olympic Ring complex, designed by Japanese architect Arata Isozaki and opened in 1990 with seating for 17,960. It hosted gymnastics, handball and volleyball at the 1992 Olympics and remains Spain's largest indoor arena by capacity.
Poble Espanyol
An open-air architectural museum built for the 1929 Barcelona International Exposition, made up of 117 full-scale buildings replicating towns and styles from across Spain. The recreated town houses a theater, restaurants, artisan workshops and a museum of contemporary art.
City History Museum
A history museum headquartered on Plaça del Rei in the Gothic Quarter, inaugurated on 14 April 1943. It also manages archaeological and heritage sites across the city, including Roman remains, the medieval Jewish quarter and the Palau Reial Major.
Old Hospital de la Santa Creu
A 15th-to-18th-century building complex that formerly served as a hospital and hospice. It now houses the National Library of Catalonia, the Institute for Catalan Studies and several other cultural institutions, and is declared a Historic and Artistic Landmark of National Interest.
Hotel Vela
A sail-shaped hotel in La Barceloneta, designed by Ricardo Bofill on 7 hectares of land reclaimed from the sea at the harbor's new entrance. Managed as the W Barcelona, it resembles the Burj Al Arab in Dubai and has 473 rooms and 67 suites.
Venetian Towers
A pair of 47-meter towers flanking the entrance to Plaça d'Espanya, modeled on the campanile of St. Mark's Basilica in Venice. Designed by architect Ramon Reventós, they were built between 1927 and 1929 as part of the redevelopment for the 1929 Barcelona International Exposition.
Estadi Olímpic Lluís Companys
A stadium built in 1927 for the 1929 International Exposition, renovated in 1989 as the main venue for the 1992 Summer Olympics. It is named after Lluís Companys, a president of Catalonia's government executed by Francoist Spain, and seats 55,926, the sixth-largest in Spain.
Bellesguard
A modernist manor house, also known as Casa Figueras, designed by Antoni Gaudí and built between 1900 and 1909. The site had previously held a country residence of Martin, King of Aragon and Count of Barcelona.
Roman walls of Barcelona
The surviving remains of the wall built to protect Barcino, Roman-era Barcelona, constructed between the 1st century BC and the 4th century AD. Located in the Gothic Quarter, the walls are listed as a Cultural Asset of National Interest by the Catalan government.
Santa Maria del Pi
A 15th-century Gothic church on the Plaça del Pi, in the Barri Gòtic district. It takes its name, meaning St. Mary of the Pine, from the square where it stands.
History
The cathedral is Barcelona's oldest standing landmark, built mostly across the fourteenth century over an earlier church, with its cloister finished in 1448; the pointed, symmetrical west front seen today is a nineteenth-century addition over the original plain exterior. The city stayed inside its medieval walls for centuries afterward. Rapid growth in the later nineteenth century pushed development into the newly planned Eixample beyond them, and the 1888 Barcelona World Fair gave the city a formal brick gateway, the Arc de Triomf, at the entrance to the fairground that is now Ciutadella Park. The same decades brought private wealth to the new Eixample streets, and with it Antoni Gaudí's commissions: a remodelled townhouse redesigned in 1904, an apartment block built between 1906 and 1912, and, from 1882, an expiatory church he took over in 1883 and left unfinished at his death in 1926.