Landmarks in Venice
Built on 126 lagoon islands linked by 472 bridges, with canals in place of roads.
Venice's landmarks cluster around the political and religious core of the old republic, Saint Mark's Square, then trail along the Grand Canal looping through the historic islands. The city's setting in a lagoon shaped how they were built: brick and timber piling below, faced above in stone and marble brought in by sea, since there was no local quarry to draw on. Styles layer the trade that paid for them — Byzantine and Romanesque forms in a church modelled on a sixth-century building in Constantinople, Gothic tracery on the seat of government beside it, Renaissance engineering in a single-span stone bridge, and Baroque theatre in a plague church raised at the water's edge. Canals, not streets, connect all of it.
St. Mark's Basilica
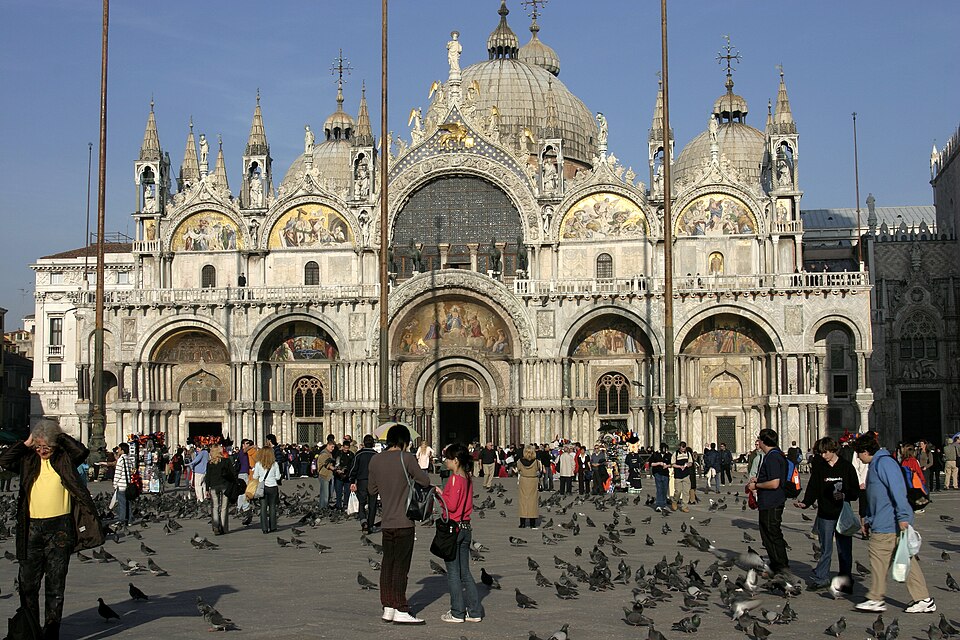
1063 · Domenico I Contarini
A low, wide church built in a Byzantine-Romanesque mix rather than the Gothic or Renaissance styles common to its neighbours, standing at the eastern end of the city's main square and physically attached to the former ruler's palace beside it.
The present basilica, dedicated to Saint Mark the Evangelist, is the cathedral church of the Patriarchate of Venice and holds the evangelist's relics. It is the third church built on the site, likely begun in 1063 on the model of a sixth-century church in Constantinople, though adapted to fit the site and to serve Venetian state ceremonies. Middle-Byzantine, Romanesque and Islamic influences appear alongside later Gothic additions. Before the republic fell in 1797 it served as the private chapel of the elected ruler, becoming the actual cathedral, replacing an older one elsewhere, only in 1807.
- For most of its history it functioned as a private chapel for the city's elected ruler rather than as the city's cathedral.
- It only became a cathedral in 1807, succeeding an older church elsewhere in the city as the seat of the Patriarch.
Photo: Nino Barbieri (CC BY-SA 2.5)
Doge's Palace
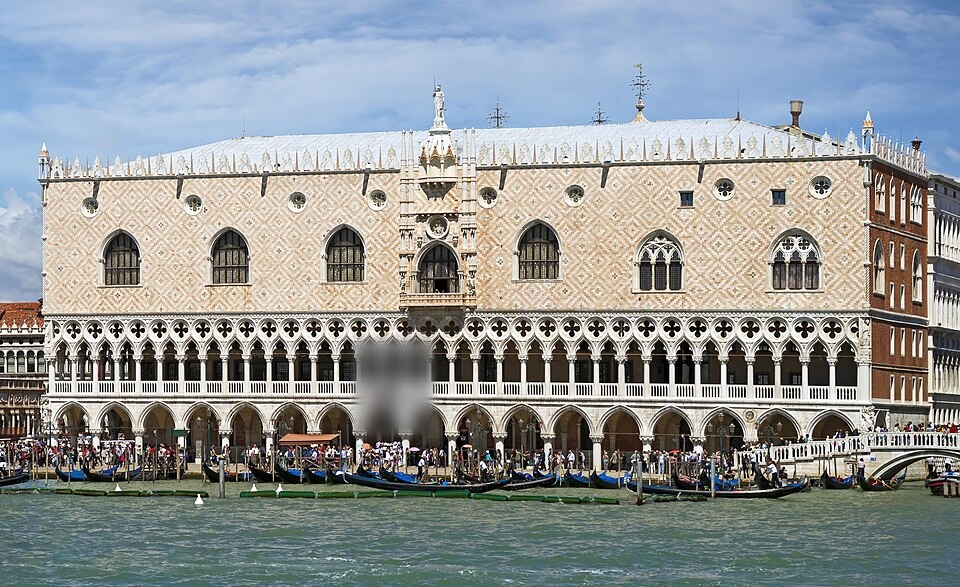
1340
A large Gothic palace, combining a seat of government with a jail and a ruler's private rooms, standing directly beside the domed cathedral it was built to adjoin, at the edge of the city's main square.
The palace held government offices, a jail and the residence of the republic's elected ruler. First built in 810, it was rebuilt in its present Gothic form in 1340 and extended and modified over later centuries. Two architects are tied to the site at different points, Nicolò Barattieri, who died in 1181, and Antonio Rizzo, who died in 1499, spanning its medieval origins and its later remodelling, though the surviving record does not say which of them built which part. It closed as a seat of government and opened as a museum in 1923.
- The building underneath began in 810, more than five centuries before the Gothic palace seen today replaced it in 1340.
- It stopped being a seat of government and reopened as a museum in 1923.
Photo: Didier Descouens (CC BY-SA 4.0)
Rialto Bridge
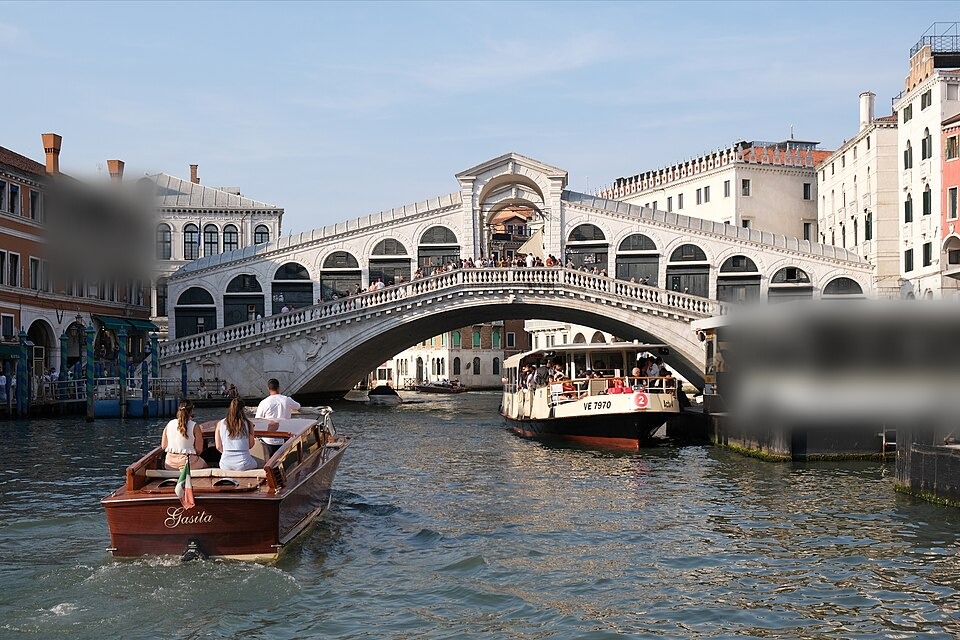
1588–1591 · Antonio da Ponte
A single stone arch spanning a canal, with two sloped ramps rising to a central portico and lined on both sides by covered rows of shops built into the structure itself.
The oldest of four bridges across the Grand Canal, it connects two districts and has been rebuilt several times since it began as a pontoon crossing in 1173. The current single-span stone bridge, designed by Antonio da Ponte, was built between 1588 and 1591 to replace a wooden version of similar shape. Two ramps climb to a central portico, their covered flanks lined with rows of shops. The design was thought so risky that another architect, Vincenzo Scamozzi, predicted it would eventually collapse; it has not.
- Its first version, in 1173, was a pontoon bridge, not stone.
- The architect Vincenzo Scamozzi publicly predicted the new stone design would collapse; it never did.
Photo: kallerna (CC BY-SA 4.0)
Bridge of Sighs
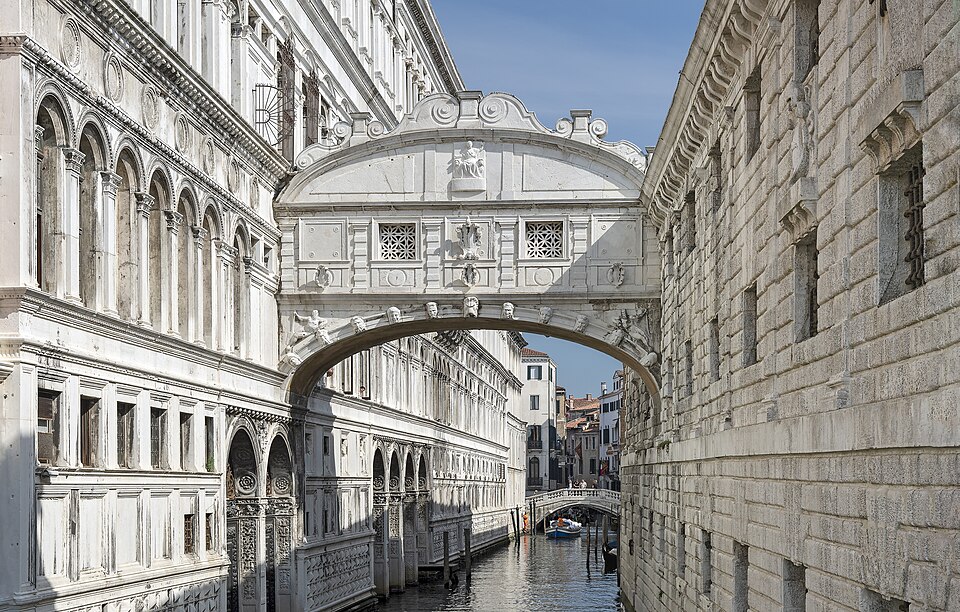
1600 · Antonio Contin
A small footbridge over a narrow canal, set at the corner of a government palace and running directly across to the prison built beside it.
A short footbridge over the Rio di Palazzo, it links the upper floor of the republic's seat of government to the building known as the New Prison, letting prisoners cross between courtroom and cell without passing through the street. Antonio Contin is credited as its designer; he died in 1600, the year building records date the crossing to, though a separate source gives a completion year as late as 1614.
- Its architect, Antonio Contin, died in 1600, the very year building records date the crossing to; another source places its completion as late as 1614.
Photo: Didier Descouens (CC BY-SA 4.0)
Santa Maria della Salute
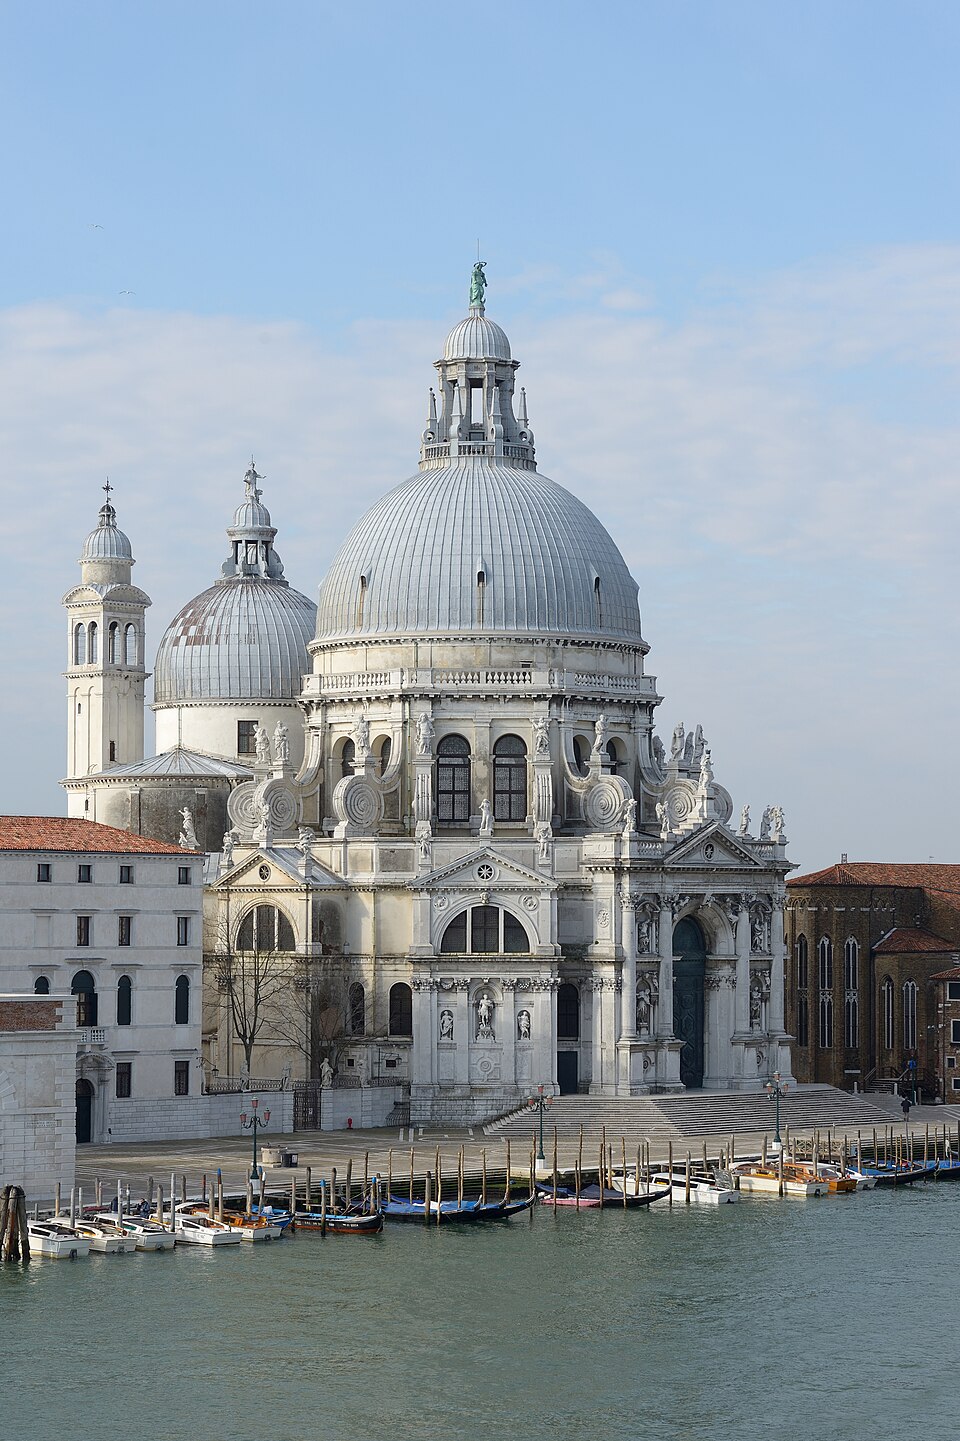
1631–1687 · Baldassarre Longhena
An octagonal Baroque church crowned by a large dome, standing alone on the point of land between two canals where they meet the main basin, visible from the water on the approach to the main square.
Built as a votive offering after the plague of 1630, the church was vowed by the republic to Our Lady of Health in return for the city's deliverance. Baldassarre Longhena, who trained under Vincenzo Scamozzi, designed it in the fashionable Baroque style; construction began in 1631. It stands on the point of land between the Grand Canal and the Giudecca Canal, visible on the approach from the water, and much of its art references the Black Death directly. Its dome became a fixture of the skyline.
- It was built as a promise: the republic vowed to raise it only after the city survived the plague of 1630.
- Its architect trained under Vincenzo Scamozzi, the same critic who had predicted the ruin of the new stone bridge across the Grand Canal.
Photo: This Photo was taken by Wolfgang Moroder. Feel free to use my photos, but please mention me as the author and send me a message. This image is not in the public domain. Please respect the copyright protection. It may only be used according to the rules mentioned here. This specifically excludes use in social media, if applicable terms of the licenses listed here not appropriate. Please do not upload an updated image here without consultation with the Author. The author would like to make corrections only at his own source. This ensures that the changes are preserved. Please if you think that any changes should be required, please inform the author. Otherwise you can upload a new image with a new name. Please use one of the templates derivative or extract. (CC BY-SA 3.0)
Piazza San Marco
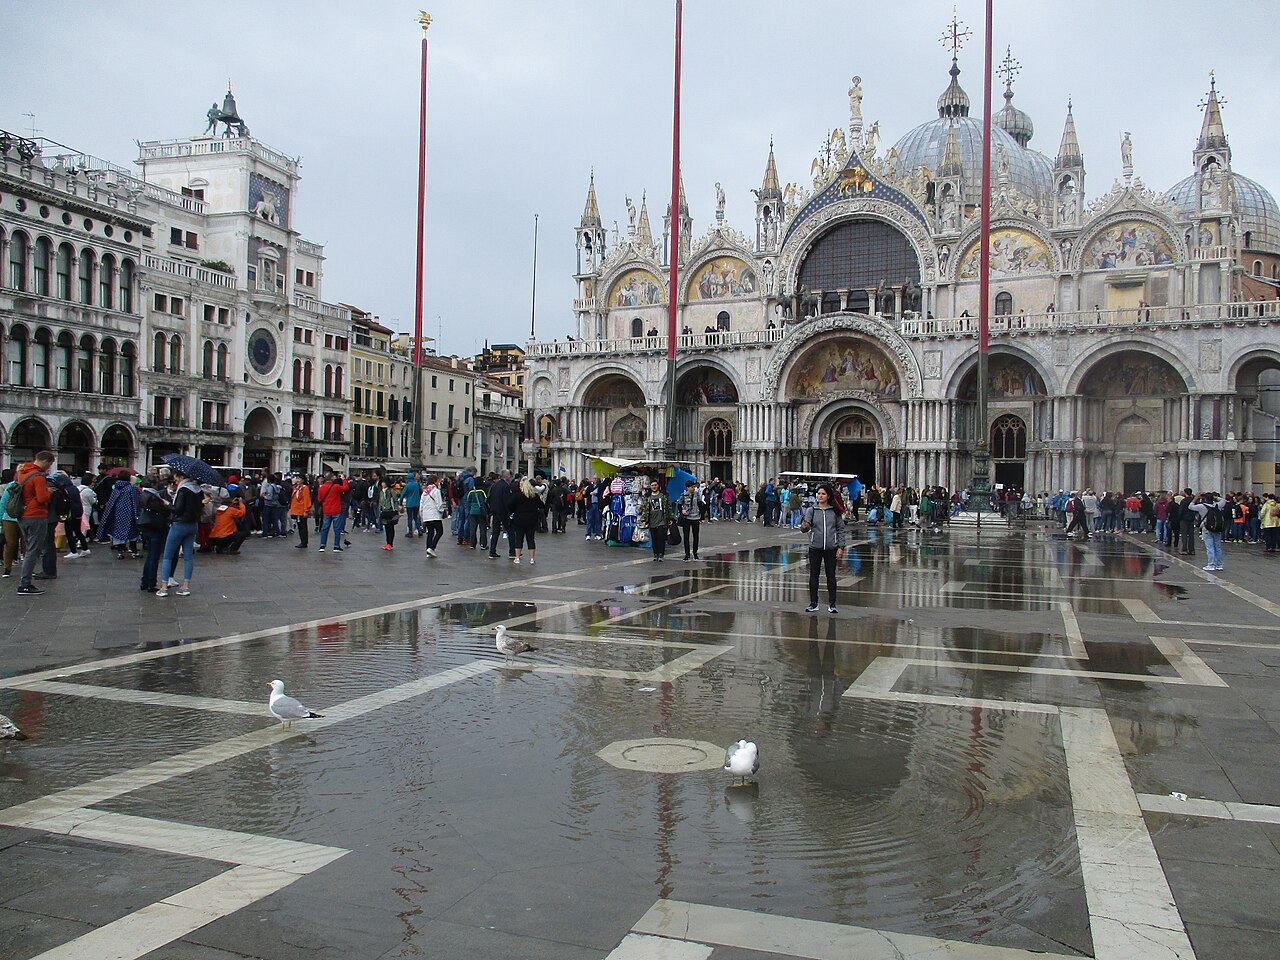
900–1810
Long, uniform arcaded façades in a strict classical style run down two opposite sides of the square; where it narrows toward the water, two tall granite columns, one topped by a winged lion, the other by a figure with a crocodile, frame the view of the lagoon.
Known simply as la Piazza, this square and its smaller extension toward the lagoon, the Piazzetta, formed the social, religious and political centre of the city for centuries. A watchtower rose from one corner beginning in the early tenth century, eventually growing into a freestanding bell tower, while arcaded ranges built for officials who managed church and state funds close the square on two sides. The square reached largely its present outline in the early nineteenth century, when its west end was rebuilt following French occupation. Two granite columns mark the opening toward the water, framing the entrance from the sea.
- A remark often attributed to Napoleon, though never verified, called the square "the drawing room of Europe."
- In 1379 the Genoese said there could be no peace until the four bronze horses above the church were bridled; four centuries later Napoleon had them shipped to Paris anyway.
- Gambling was legally permitted only in the strip of pavement between the piazzetta's two waterside columns.
Photo: Wladyslaw Golinski (CC BY-SA 4.0)
St Mark's Campanile
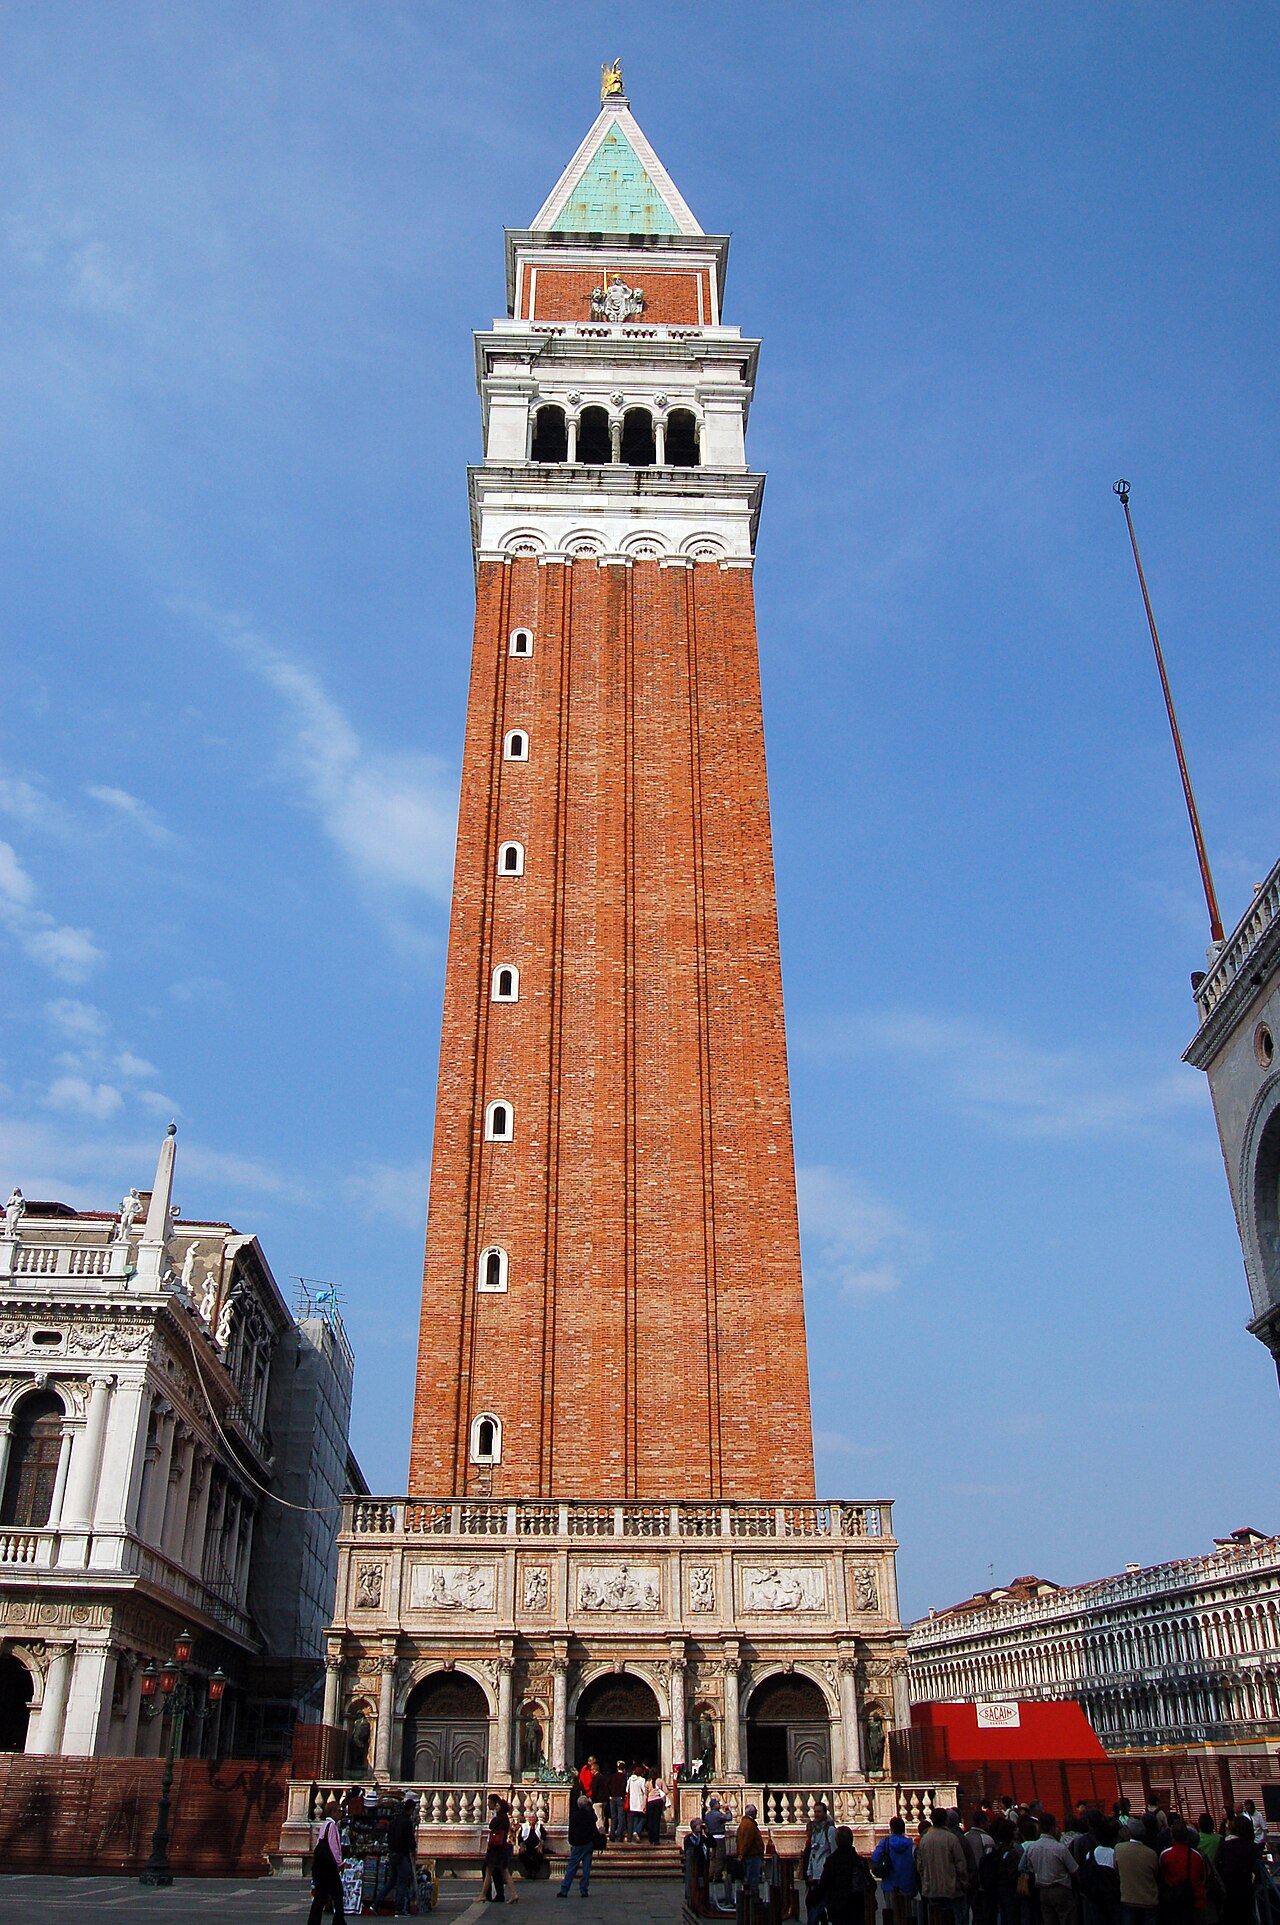
1000–1912 · Luca Beltrami
A plain square brick shaft banded with vertical pilaster strips rises to a marble belfry decorated with lion and allegorical figures, capped by a pyramidal spire and a gilded weather vane shaped like a winged figure; at just under 100 metres it stands taller than everything around it.
Built originally as a watchtower to sight ships approaching the harbour, the tower rose gradually from the early tenth century as successive rulers added height, reaching its final medieval form, a brick shaft topped by a belfry and spire, in 1514. Its bells regulated civic and religious life, including public executions. The gilded spire, added in the fourteenth century, doubled as a landmark for sailors on the Adriatic. On 14 July 1902 the tower collapsed; it was rebuilt to its earlier appearance and completed in 1912.
- It is colloquially known in the local dialect as "el paròn de casa," the master of the house.
- Its bells once announced public executions as well as the start and end of the working day.
- A Venetian guidebook written around 1494 described its gilded spire as a "welcoming star" for sailors far out in the Adriatic.
Photo: Rob Young from United Kingdom (CC BY 2.0)
Procuratie
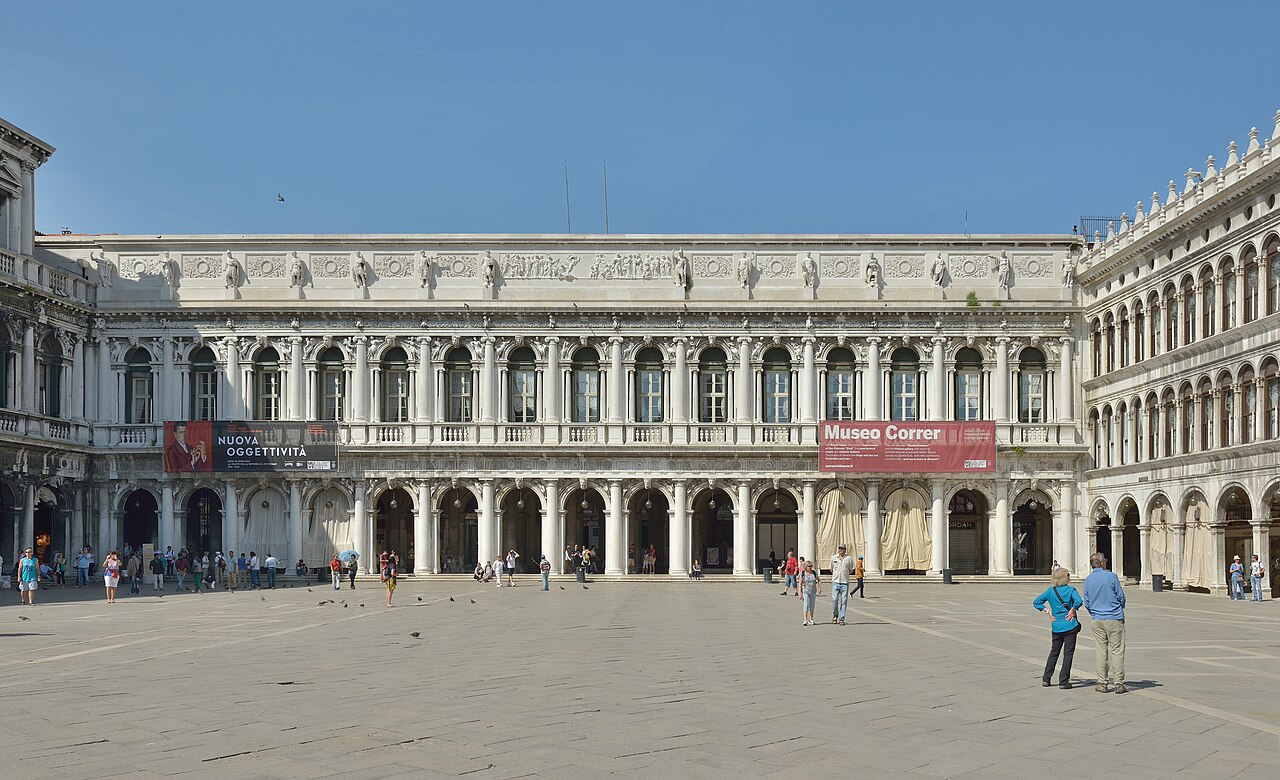
1512–1815
Two long matching arcaded ranges in a strict classical style face each other across the square's width, their ground-floor colonnades lined with shopfronts and historic cafés, while a differently detailed wing in a later style closes off the square's far end.
These three connected buildings line the square where they stand, built by the procurators of Saint Mark, senior officials who administered the church treasury and the funds of religious and charitable trusts. The Procuratie Vecchie, on one side, replaced a structure destroyed by fire in 1512 and was among the first Venetian buildings raised in a purely classical style. The Procuratie Nuove opposite was designed by Jacopo Sansovino and finished after his death by Vincenzo Scamozzi and Baldassarre Longhena. A third wing, added under French occupation between 1805 and 1815, completes the ensemble; much of it now houses a museum.
- The office of procurator, ranked second only to the doge, could be bought outright in lean years; at times as many as forty people held it at once.
- Apartments in the Procuratie Vecchie, first rented out to fund the church's upkeep, were later sold off and converted into clubhouses.
- Its ground-floor arcades have held cafés since 1720, including the Caffè Florian, still trading behind the same colonnade.
Photo: This Photo was taken by Wolfgang Moroder. Feel free to use my photos, but please mention me as the author and send me a message. This image is not in the public domain. Please respect the copyright protection. It may only be used according to the rules mentioned here. This specifically excludes use in social media, if applicable terms of the licenses listed here not appropriate. Please do not upload an updated image here without consultation with the Author. The author would like to make corrections only at his own source. This ensures that the changes are preserved.Please if you think that any changes should be required, please inform the author.Otherwise you can upload a new image with a new name. Please use one of the templates derivative or extract. (CC BY-SA 3.0)
Ca' d'Oro
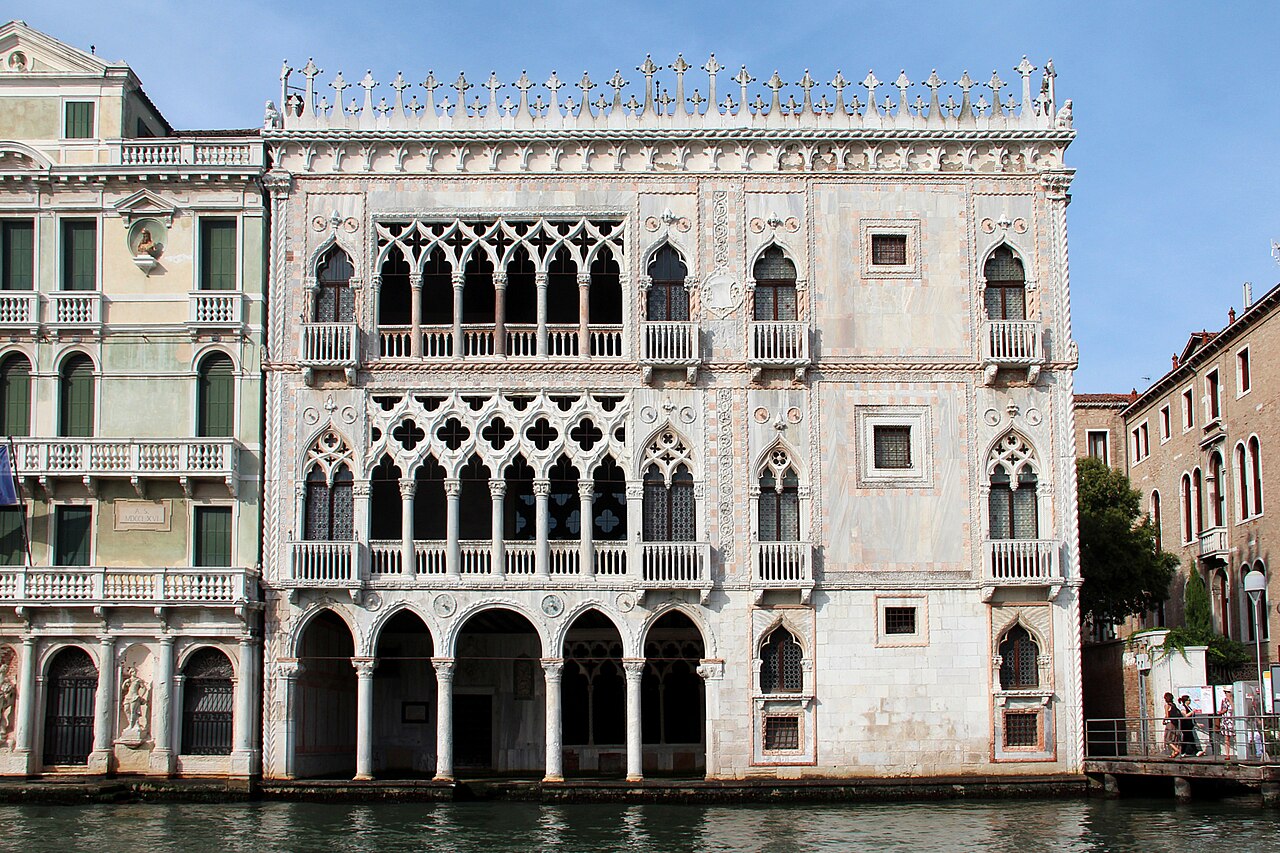
1421–1437
Three stacked loggias of intricately traceried Gothic arches and slender columns climb unevenly up a canal-facing facade, quatrefoil openings lining the topmost level; the gilding that once covered the stonework has long worn away, leaving pale stone patterned in red and white.
Commissioned by the Venetian nobleman Marino Contarini, this palace was built between 1421 and 1437 on the foundations of an older family house acquired through marriage. Its deliberately asymmetrical facade, designed to bring light into rooms that could not have side windows, was once decorated with gilt and polychrome stonework that gave the building its name, House of Gold. Giovanni Bon and his son Bartolomeo, together with the Milanese sculptor Matteo Raverti, worked on its design. Baron Giorgio Franchetti later restored it, and in 1927 it opened as a museum.
- The patron, Marino Contarini, kept detailed notes and accounts of the construction, records that still survive and have given historians an unusually complete picture of how the palace was built.
- Two of its architects, the father and son Giovanni and Bartolomeo Bon, also built the ceremonial main door of the doge's own palace, so lavishly gilded it was nicknamed the golden gate.
- Its third architect, Matteo Raverti, came from Milan, where he also worked as a sculptor on Milan Cathedral.
Photo: Jean-Pol GRANDMONT (CC BY 4.0)
Il Redentore
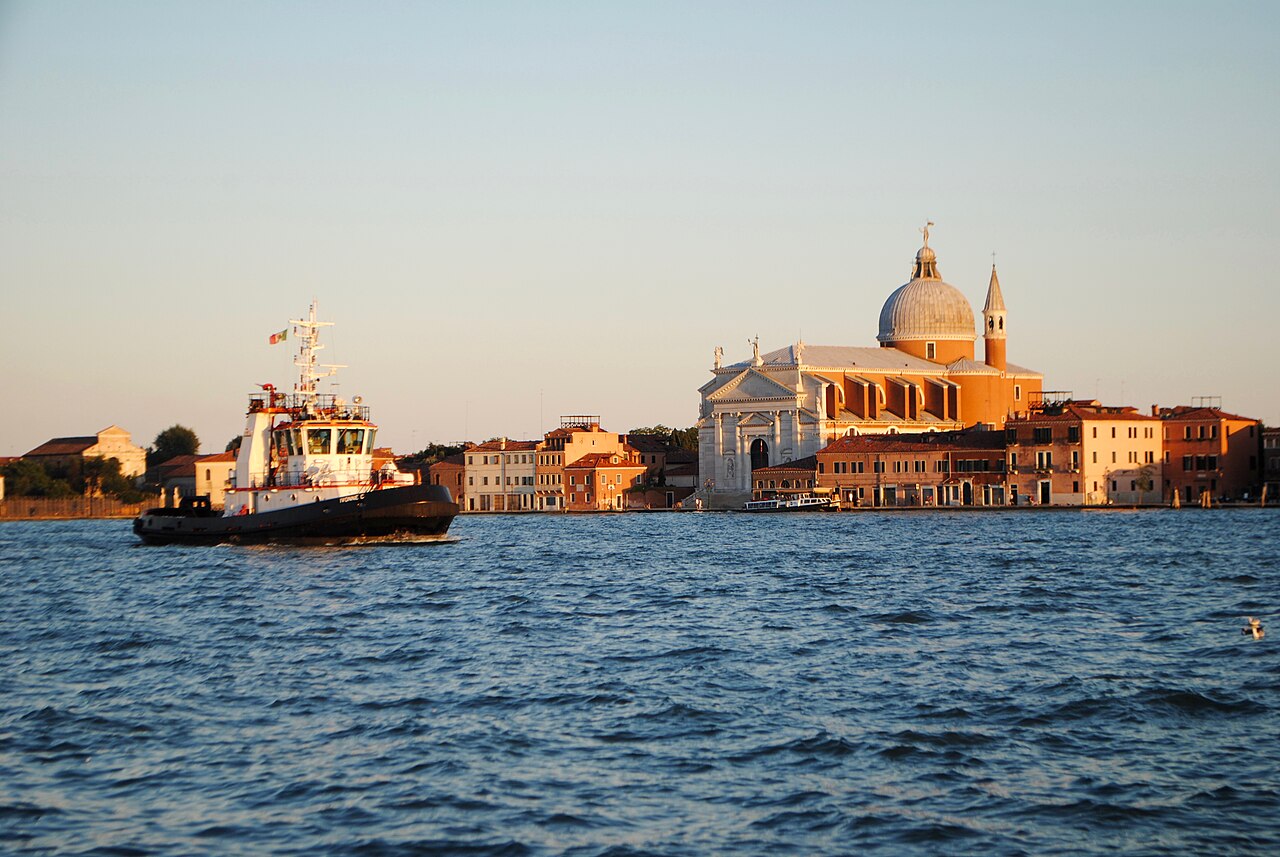
1577–1592 · Andrea Palladio
A large white church with a facade of two overlapping triangular pediments modelled on a Roman temple front, crowned by a dome topped with a statue of the Redeemer and flanked by two slender bell towers that read almost like minarets; a wide flight of steps rises to the entrance from the waterside.
Built as a votive offering after the plague of 1575–76, which killed roughly a quarter to a third of the city's population, this single-nave church was designed by Andrea Palladio for the republic's Senate. Its facade, drawing on the Pantheon in Rome, sits on a wide plinth reached by fifteen steps, echoing the Temple of Jerusalem. The cornerstone was laid in 1577 and the building consecrated in 1592, afterward placed in the care of the Capuchin Franciscan order. The interior holds paintings by Tintoretto, Paolo Veronese and Francesco Bassano.
- Every third Sunday in July a temporary pontoon bridge is still built across the water so people can walk over on foot, echoing an annual pilgrimage the doge once made himself.
- Palladio designed the fifteen entrance steps deliberately, following his own belief that a slow, gradual climb would bring worshippers to a more devotional state of mind.
- In 2022 vandals defaced part of the facade with pink paint and a mathematical equation; the paint had already soaked into the stone by the time anyone tried to clean it off.
Photo: Irin Acassi (CC BY-SA 4.0)
San Giorgio Maggiore
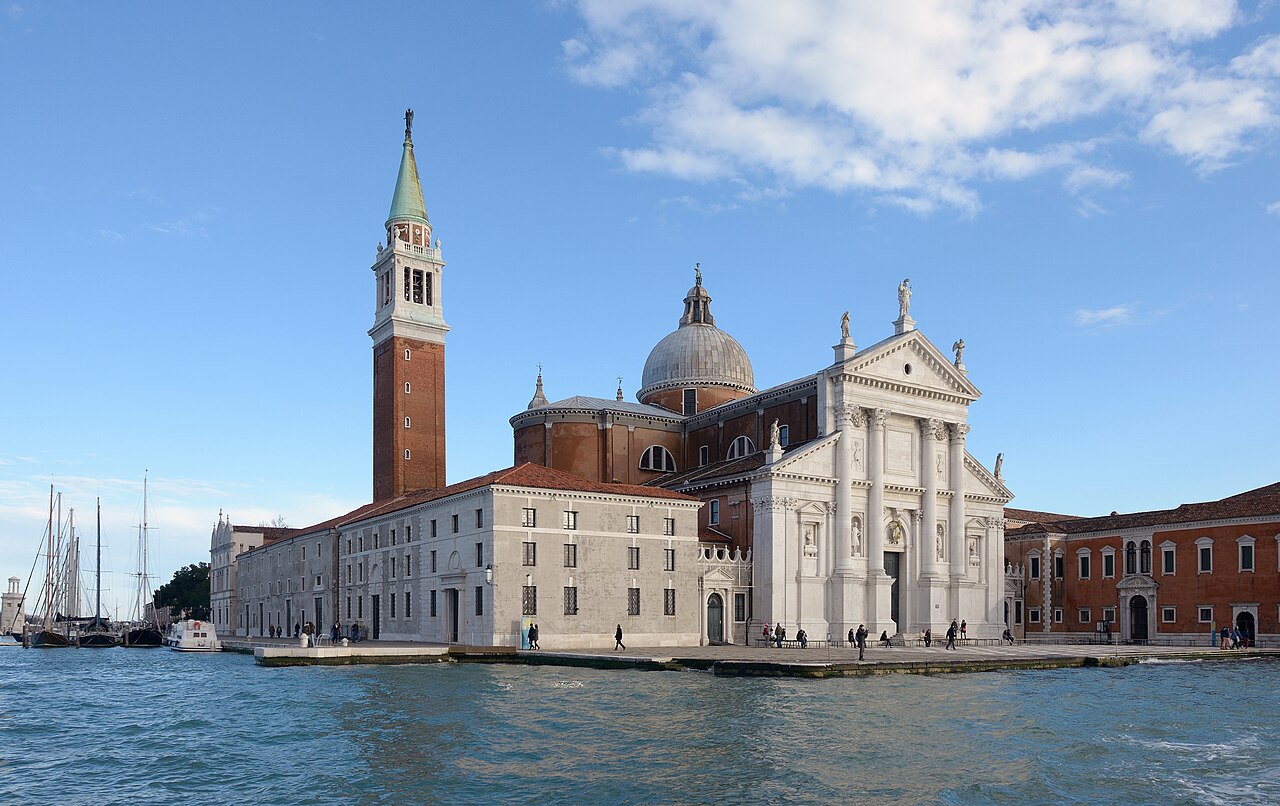
1566–1610 · Andrea Palladio
A brilliant white marble facade rises directly from the water on its own small island, two overlapping pediments of different widths set on tall pilasters, a freestanding bell tower alongside topped by a small dome and lantern, the whole silhouette reflecting across open lagoon water.
A Benedictine monastery has occupied this island since the tenth century, its earlier church destroyed by an earthquake in 1223 and eventually rebuilt nearby. Andrea Palladio prepared a design for a new church in 1566; the foundation stone was laid that year and the body of the building finished by 1575, though the facade, largely following his model, was not completed until 1610, three decades after his death. The bell tower, first raised in 1467, later collapsed and was rebuilt in neoclassical style by 1791.
- The island's earlier church and cloisters were destroyed by an earthquake in 1223, and it took the monks nearly three centuries of discussion before Palladio was finally asked to design a replacement.
- Palladio died five years before the body of the church was finished, and his design for the facade was only carried out, largely as he had drawn it, two decades later.
- The English novelist E. M. Forster used the church, seen from the water on arrival, to open a meditation on beauty and architectural form in his novel A Passage to India.
Photo: This Photo was taken by Wolfgang Moroder. Feel free to use my photos, but please mention me as the author and send me a message. This image is not in the public domain. Please respect the copyright protection. It may only be used according to the rules mentioned here. This specifically excludes use in social media, if applicable terms of the licenses listed here not appropriate. Please do not upload an updated image here without consultation with the Author. The author would like to make corrections only at his own source. This ensures that the changes are preserved.Please if you think that any changes should be required, please inform the author.Otherwise you can upload a new image with a new name. Please use one of the templates derivative or extract. (CC BY-SA 3.0)
Santa Maria Gloriosa dei Frari
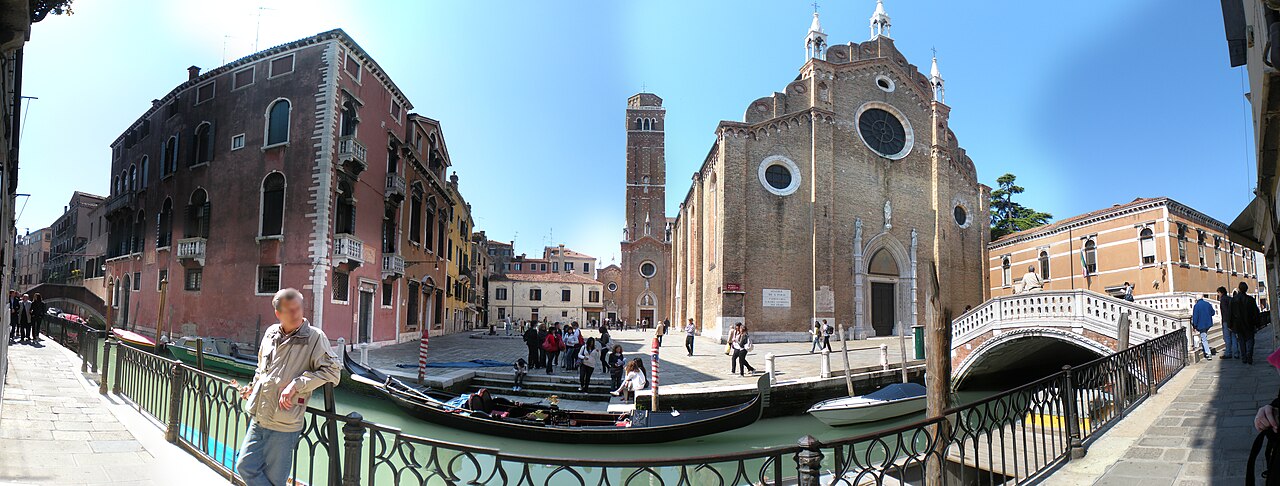
1338–1492 · Jacopo Celega
A tall brick basilica with an unusually plain, undecorated facade for such a large building, a tiered brick bell tower rising above the surrounding rooftops, and a spacious Gothic interior of ribbed vaulting with no central dome, crowded with large sculpted wall tombs.
One of the largest churches in the city, this brick basilica replaced a smaller thirteenth-century church on the same site; building began soon after 1338 under Jacopo Celega and continued under his son Pier Paolo, with the facade finished in 1440 and the church consecrated in 1492. Its plain exterior, typical of Franciscan churches, contrasts with an interior crowded with grand tombs of doges and other distinguished Venetians, along with sculpture and paintings including two large altarpieces by Titian, who is also buried here. The bell tower was reinforced between 2001 and 2003 after cracks appeared.
- Titian, the most celebrated Venetian painter of the sixteenth century, is buried inside, near his own altarpiece of the Assumption of the Virgin.
- The Franciscans lost control of the church for part of the nineteenth century and were not given it back until 1922.
- Structural investigations of its leaning bell tower, begun in the 1990s, used flat-jack testing and crack and strain gauges to monitor how the tower moved before engineers injected mortar into the ground beneath it to stabilise it.
Photo: Iron Bishop (CC BY-SA 3.0)
Santi Giovanni e Paolo
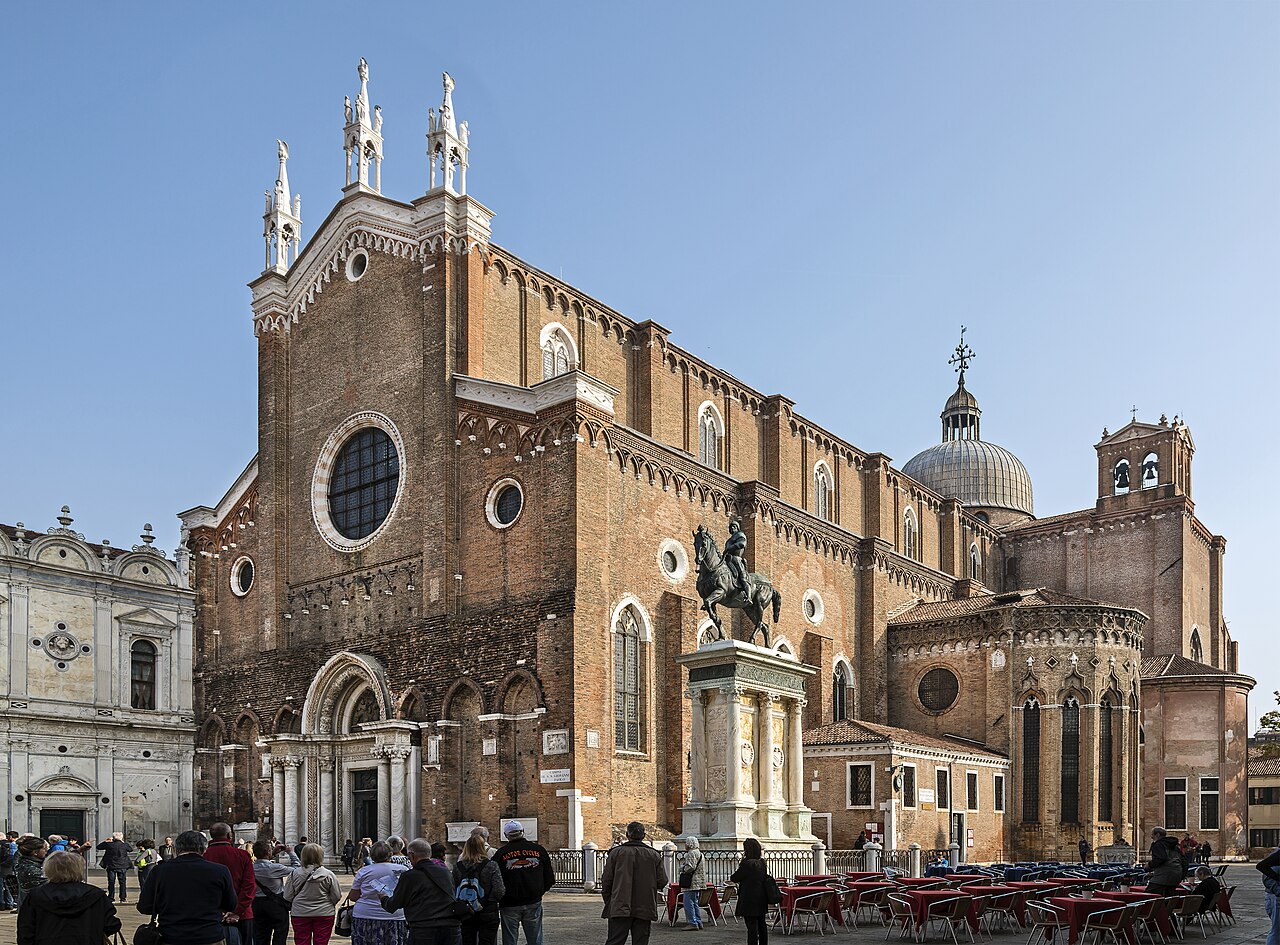
1333–1430
A vast brick Gothic church with tall lancet windows and a rose window on its facade, standing beside a bronze equestrian statue of an armoured condottiere on a tall pedestal in the small square outside.
Built for the Dominican order on swampland donated by Doge Jacopo Tiepolo in 1246, the church replaced an earlier building demolished in 1333 and was not consecrated until 1430. Known locally as San Zanipolo, it became the customary site for the funeral rites of Venice's elected rulers from the fifteenth century onward, and twenty-five doges are buried inside alongside numerous other funerary monuments and artworks. Its relics include a Byzantine icon known as the Madonna della Pace and a foot of Saint Catherine of Siena. A Renaissance bronze equestrian statue stands in the square outside.
- Doge Jacopo Tiepolo is said to have donated the swampy site to the Dominicans in 1246 after dreaming of a flock of white doves flying over it.
- An 1867 fire, blamed on anti-Catholic arsonists, destroyed an entire chapel's worth of paintings by Tintoretto, Titian and Giovanni Bellini.
- One doge buried here, Marino Faliero, was beheaded for treason in 1355; a nearby tomb holds only the skin of a general who was flayed alive by the Ottomans.
Photo: Didier Descouens (CC BY-SA 4.0)
St Mark's Clocktower
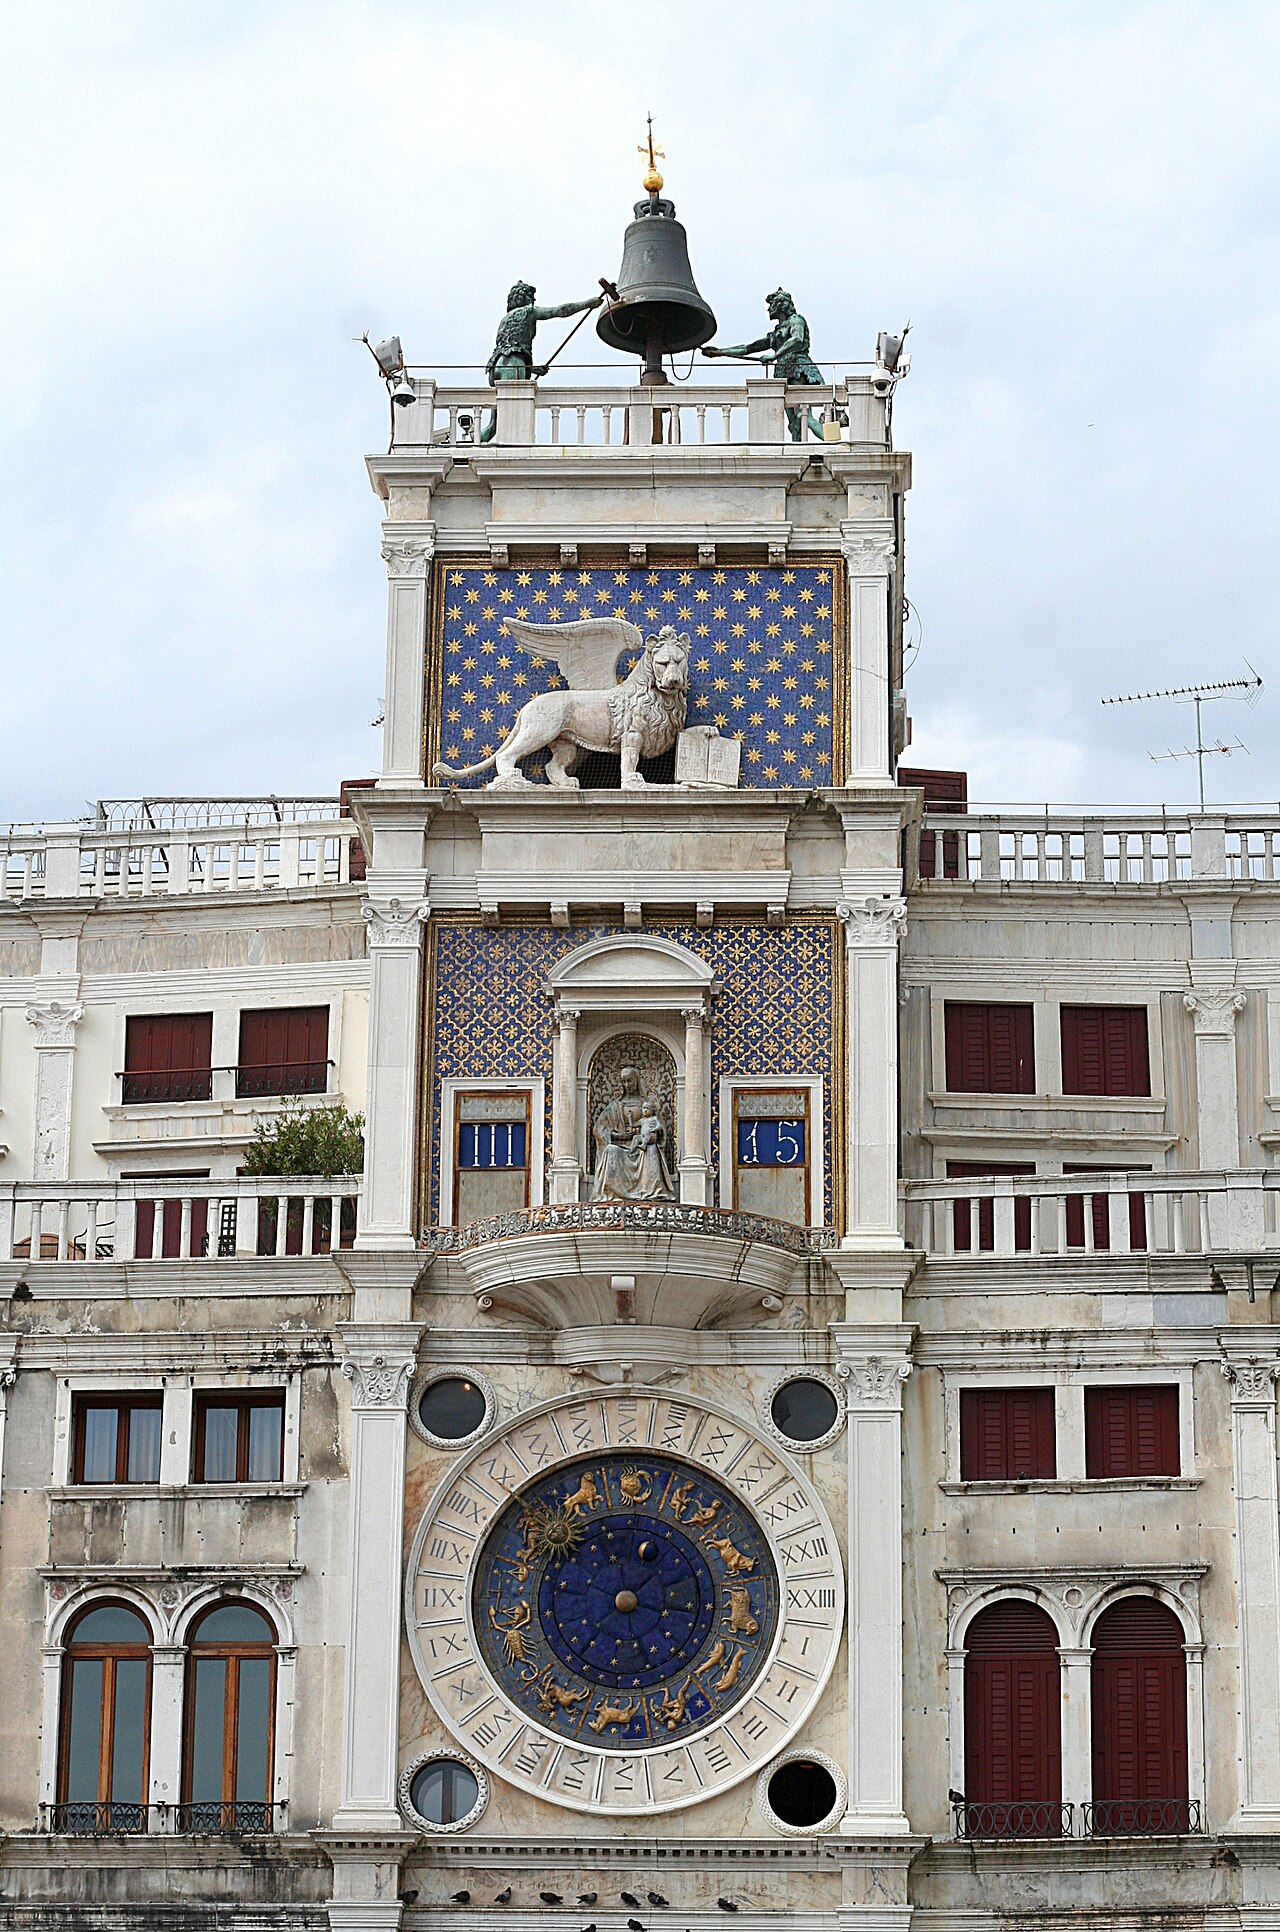
1496–1499 · Mauro Codussi
A tower with a two-storey archway at its base opening onto a narrow shopping street, above it tiers of gilt and blue enamel: a clock face patterned with zodiac signs and a golden sun pointer, then a niche with a gilded Madonna and Child, then a winged lion against gold stars, and at the very top two dark bronze figures that swing hammers against a bell to strike the hours.
Commissioned in 1493 to replace an aging clock nearby, this tower was built in 1496 and 1497 at the point where the city's busiest shopping street leaves its main square, its lower floors forming a monumental archway between them. Both tower and clock were inaugurated on 1 February 1499. Its design is generally credited, on stylistic grounds, to Mauro Codussi, though no document confirms it. Two bronze figures, nicknamed the Moors, strike the hours on a bell cast in 1497; wings were added on either side of the tower by 1506, probably for extra stability.
- Twice a year, at Epiphany and on Ascension Day, mechanical figures of the three Magi emerge from a side door and process past a statue of the Madonna, bowing to her before disappearing through another door.
- The bronze bell-striking figures are nicknamed "the Moors" simply because of the dark patina their bronze acquired over time, not because of what they depict.
- A statue of a kneeling doge that once appeared below the winged lion was torn down by French forces in 1797 after the city surrendered to Napoleon.
Photo: Jean-Pol GRANDMONT (CC BY 4.0)
Horses of Saint Mark
Four bronze horses from an ancient quadriga, placed on the facade of St Mark's Basilica after the sack of Constantinople in 1204. Looted by Napoleon in 1797 and returned in 1815, the originals have since been moved indoors, with replicas now standing in their place.
La Fenice
A historic opera house whose name, "The Phoenix," reflects its repeated rebuilding after fire, in 1774, 1836, and again after a 1996 arson attack that left only its exterior walls standing. In the 19th century it hosted celebrated premieres by Rossini, Bellini, Donizetti, and Verdi.
Venetian Arsenal
A state-owned complex of shipyards and armories that powered the Venetian Republic's navy from the late Middle Ages onward. By the late 15th century it covered some sixty fortified acres, making it the world's largest industrial complex of its day.
Peggy Guggenheim Collection
A modern art museum in the Palazzo Venier dei Leoni, an 18th-century palace that was Peggy Guggenheim's home for three decades. She opened her private collection to the public seasonally from 1951, and it has run year-round since 1980 under the Guggenheim Foundation.
Santa Maria dei Miracoli
A church in the Cannaregio sestiere, designed in 1481 by Renaissance architect Pietro Lombardo together with his sons Tullio and Antonio. Construction was completed in 1489.
Ca' Foscari
A Gothic palace on the Grand Canal, built in 1453 for Doge Francesco Foscari and designed by Bartolomeo Bon, now the main seat of Ca' Foscari University. Standing at the canal's widest bend, it marks the finish line of the annual Regata Storica each September.
Biblioteca Marciana
One of Italy's earliest surviving public libraries, founded in 1468 when Cardinal Bessarion donated his collection of Greek and Latin manuscripts to the Republic of Venice. Named for Mark the Evangelist, it holds one of the world's most significant collections of classical texts.
Fondaco dei Tedeschi
A historic Grand Canal building near the Rialto Bridge, once a hostel and warehouse for the city's German merchants. Destroyed by fire in 1505 and rebuilt in Renaissance style, it has more recently housed a DFS department store.
Punta della Dogana
An art museum housed in the former customs building, the Dogana da Mar, at the tip of the triangle where the Grand Canal meets the Giudecca Canal. The surrounding area also includes the church of Santa Maria della Salute and the Patriarchal Seminary of Venice.
Caffè Florian
A coffee house in the Procuratie Nuove of Piazza San Marco, established in 1720. It is the oldest coffee house in continuous operation in Italy, and one of the oldest in the world.
Equestrian statue of Bartolomeo Colleoni
A bronze equestrian statue in Campo Santi Giovanni e Paolo, created by Andrea del Verrocchio between 1480 and 1488. Standing 395 centimetres tall without its pedestal, it portrays the condottiero Bartolomeo Colleoni and is the second major equestrian monument of the Italian Renaissance, after Donatello's Gattamelata.
Palazzo Grassi
A building in the Venetian Classical style on the Grand Canal, standing between the Palazzo Moro Lin and the campo San Samuele.
Ca' Rezzonico
A Grand Canal palazzo considered a notable example of 18th-century Venetian baroque and rococo architecture. Now a museum devoted to 18th-century Venice, it displays paintings by Francesco Guardi and Giambattista Tiepolo among others.
Gallerie dell'Accademia
A museum of pre-19th-century art in the former convent complex of Santa Maria della Carità, housing Leonardo da Vinci's Vitruvian Man, shown only briefly every six years. Independent from the Accademia di Belle Arti since 1879, it shared the building with the art school until 2004.
Riva degli Schiavoni
A monumental waterfront promenade in the Castello sestiere, running along the San Marco basin. It stretches from the Ponte della Paglia, near the Doge's Palace, to the rio di Ca' di Dio.
Museo Correr
A museum on the upper floors of the Procuratie Nuove, along the southern side of Piazza San Marco. One of the eleven civic museums of Venice, it covers both the art and the history of the city.
San Zaccaria
A 15th-century former monastic church in the Campo San Zaccaria, just off the waterfront southeast of Piazza San Marco. Built by the Republic of Venice, it is dedicated to Zechariah, father of John the Baptist.
I Gesuiti
A church officially named Santa Maria Assunta, known locally as I Gesuiti, in the Cannaregio sestiere. It stands in the Campo dei Gesuiti, not far from the Fondamenta Nuove.
History
The building history follows the rise of a maritime republic that ruled the city for nearly a millennium. A first church built to hold the relics of the city's patron evangelist rose in 828; rebuilt for a third and final time from about 1063, it stood as the private chapel of the republic's elected ruler. That ruler's residence, first raised in 810, was rebuilt in Gothic form in 1340 and kept growing through later centuries, gaining a jail and, in 1600, a footbridge to a newer prison across the canal behind it. Wooden river crossings gave way to stone only in 1588–1591, when engineers replaced a repeatedly rebuilt pontoon bridge with a single audacious arch. Plague, too, left its mark: a votive church begun in 1631 and finished by 1687 added the dome now central to the view from the water. The republic ended in 1797.