Landmarks in Baku
A walled medieval quarter of pale stone sits streets from the city's oil-boom palaces.
Baku's oldest fabric survives inside the walled Old City on the Bay of Baku, where the Maiden Tower and the Shirvanshahs' Palace stand in pale stone raised between the ninth and fifteenth centuries, as the Caspian shoreline receded and left new ground to build on. Outside those walls, the early-twentieth-century oil boom paid for a different city: grand stone civic buildings in imported European styles, among them a neo-Gothic palace funded by an oil-fortune millionaire in memory of his son. The result is a compact medieval core of alleys, minarets and fortified stone, ringed by the monuments of a sudden industrial fortune, all sitting on ground that lies below sea level.
Maiden Tower
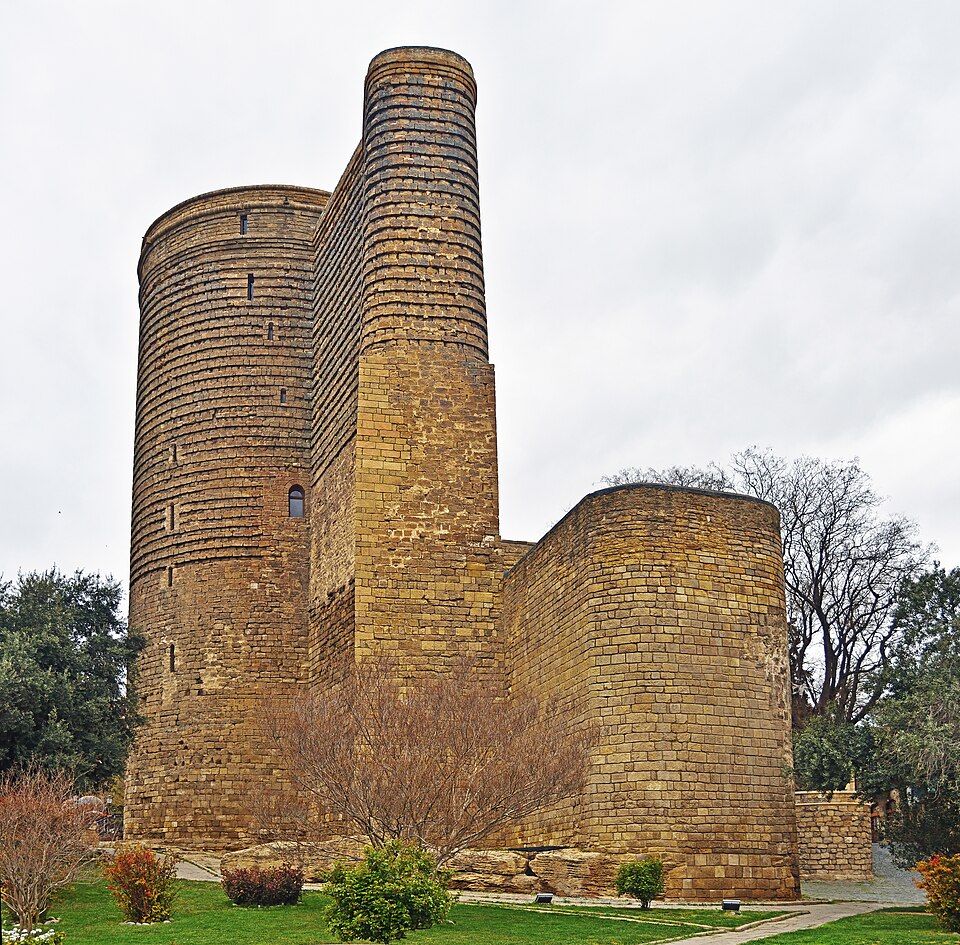
12th century
The Maiden Tower is a tapering cylindrical tower of pale, coarse-hewn stone with narrow slit windows in vertical rows and a stone buttress jutting from its base toward the water; it stands at the edge of Baku's walled Old City above the Bay of Baku and appears on Azerbaijani banknotes and official letterheads.
A stone tower in Baku's Old City, built in the 12th century as part of the walled quarter's fortifications on ground that emerged as the Caspian shoreline retreated between the 9th and 15th centuries. Its original function has long been disputed, with theories ranging from watchtower to fire-signal beacon to place of worship. It now holds a museum on Baku's history and a gift shop, and its roof gives views over the Old City's alleys and minarets to the bay. Together with the Shirvanshahs' Palace, it forms part of Baku's UNESCO World Heritage listing.
- It appears on Azerbaijani currency notes and official letterheads.
- Its disputed origins inspired a 1940 Azerbaijani ballet, remade in 1999.
- It was listed by UNESCO in 2001 as a Category III cultural property, alongside the Shirvanshahs' Palace.
Photo: Ludvig14 (CC BY-SA 4.0)
Palace of the Shirvanshahs
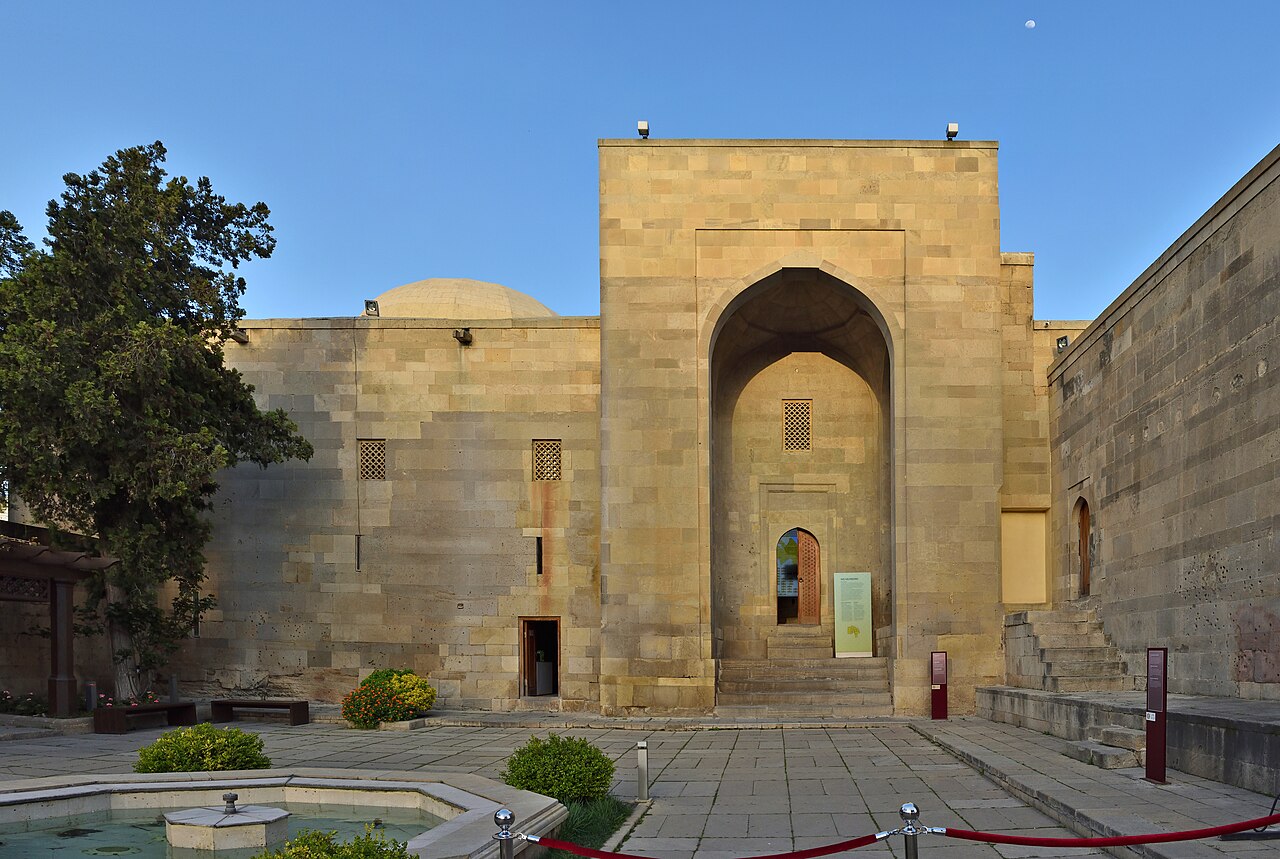
15th century
The palace is a cluster of low, pale-stone pavilions grouped around courtyards, including a portal called Murad's Gate, a domed mausoleum and a mosque with a slender minaret, set within the walled Old City above Baku's bay; UNESCO has called it one of the pearls of the country's architecture.
A palace complex in Baku's Old City, built by the Shirvanshah dynasty in the 15th century as their seat of rule. It combines the main Divanhane hall, the shahs' burial vaults, a mosque with a minaret, the mausoleum of the scholar Seyid Yahya Bakuvi, an eastern portal known as Murad's Gate, a reservoir and the remains of a bathhouse. It once stood inside its own fortified wall as the inner stronghold of the Baku fortress, though no trace of that wall survives above ground today.
- No inscriptions survive on the palace itself, so its construction date is inferred from inscriptions elsewhere in the complex.
- As late as the 1920s, the foundations of a vanished tower and wall could still be traced on the palace's north-eastern side.
Photo: Bruno Girin (CC BY-SA 2.0)
Ismailiyya Palace
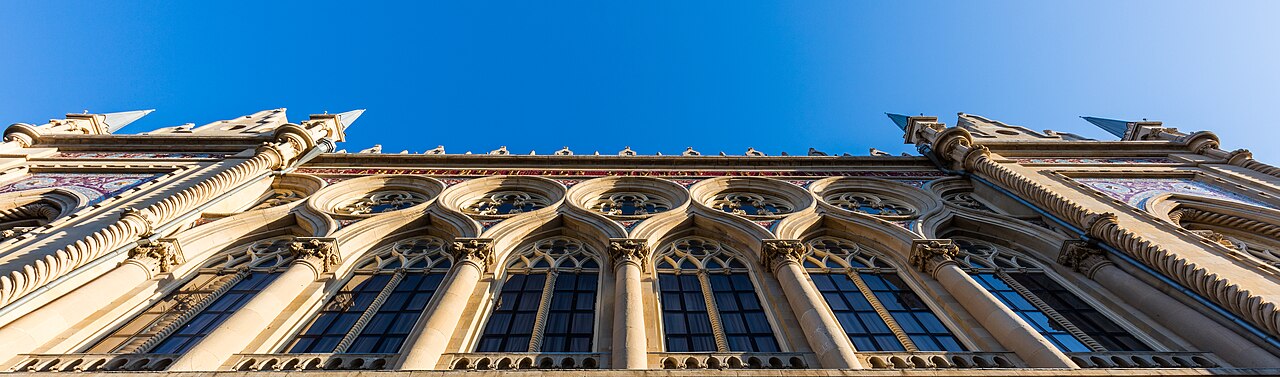
1908–1913 · Józef Płoszko
The Ismailiyya Palace is a symmetrical stone building in a pointed neo-Gothic style, with traceried windows and a turreted, pinnacled skyline recalling a European civic hall; it stands on Istiglaliyyat Street in central Baku and today houses the Academy of Sciences of Azerbaijan.
A civic building in central Baku, built between 1908 and 1913 by the Polish architect Józef Płoszko for a charity society. It was paid for by the oil millionaire Musa Naghiyev in memory of his son Ismayil, after whom it is named. Faced in stone and detailed in a pointed Gothic style, it later became the seat of the Presidium of the Academy of Sciences of Azerbaijan, the role it still serves.
Photo: Sefer azeri (CC BY-SA 4.0)
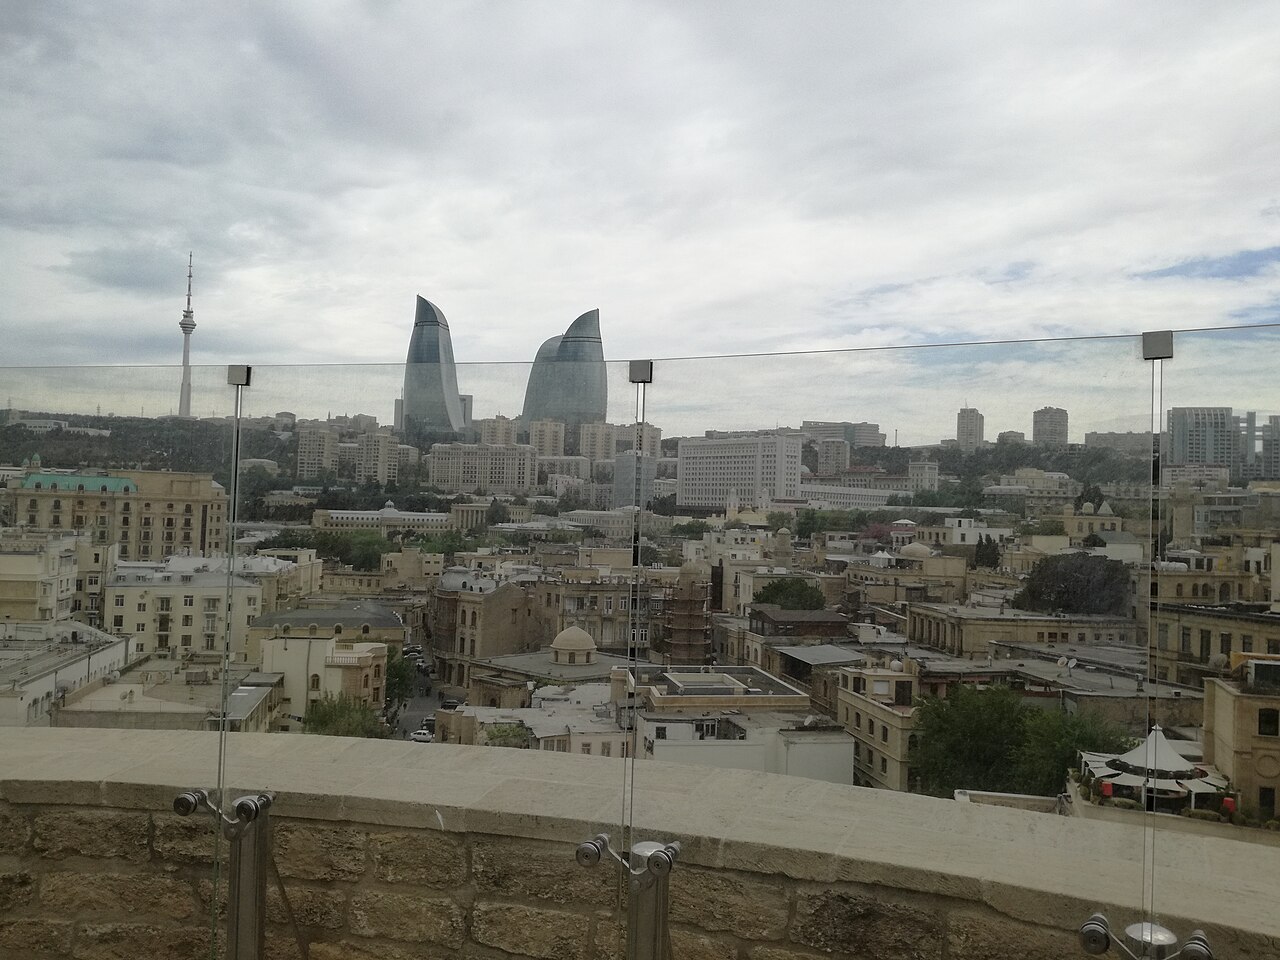
Flame Towers
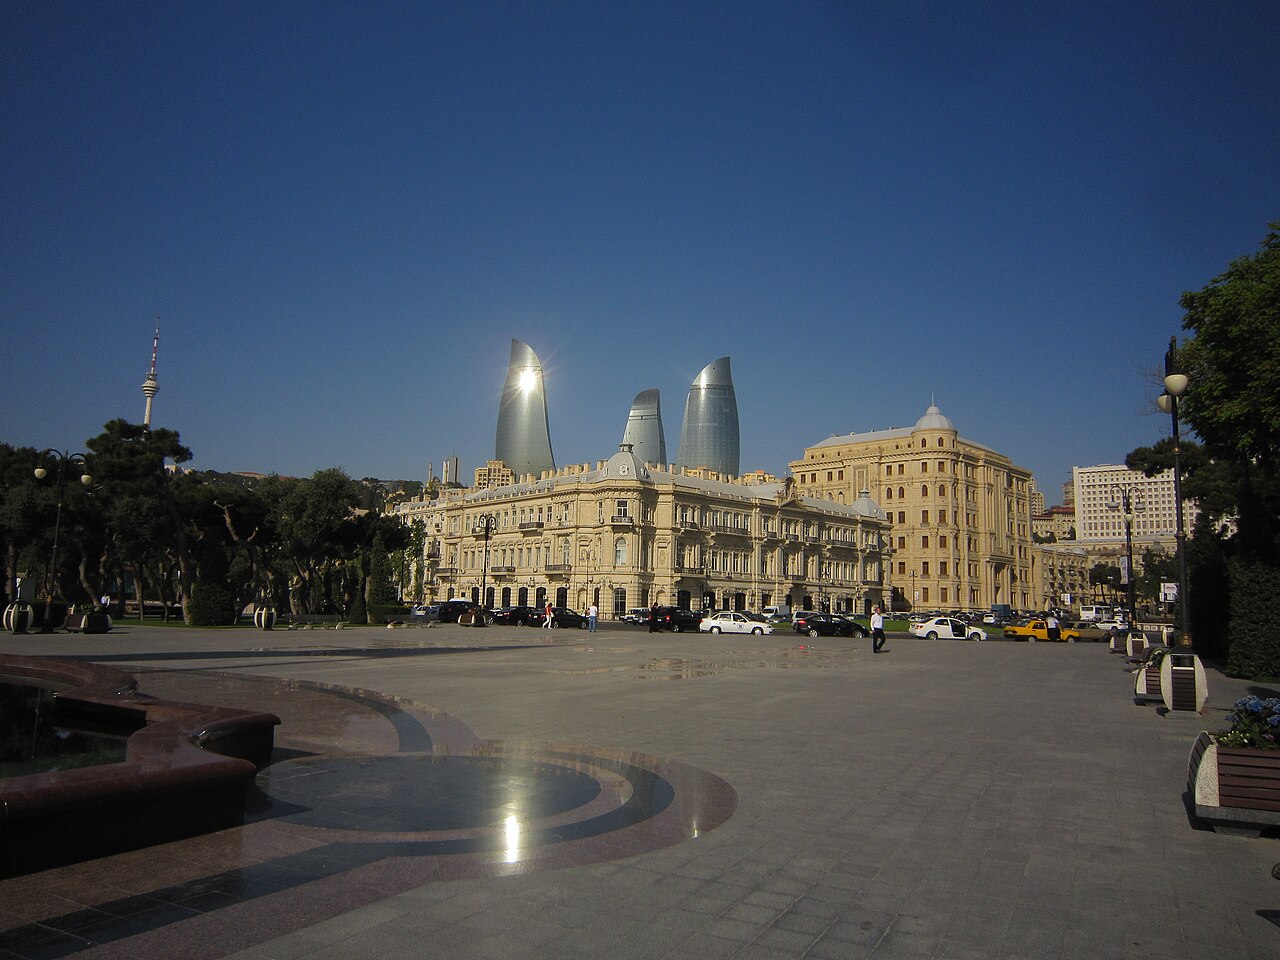
2007–2012 · HOK
Three glass-clad towers with rounded, tapering profiles stand together on a hillside above the shoreline, their curved facades illuminated at night by more than 10,000 LEDs that animate a rippling flame pattern, a giant waving flag, or a filling tank of water.
Three towers on a hillside above Baku, built between 2007 and 2012 at an estimated cost of $350 million. Their curved, tapering shapes were designed to evoke flame, echoing a regional nickname tied to natural gas seepage and to Zoroastrian fire worship. The towers hold 130 residential apartments across 33 floors, a Fairmont hotel with 250 rooms and 61 serviced apartments, and around 33,114 square metres of office space. Their facades carry more than 10,000 LED luminaires that project moving flame patterns after dark. A 2020 study noted that only the hotel tower is occupied.
- A 2020 academic paper described the complex as a 'Potemkin edifice', noting that only one of the three towers, the hotel, is occupied.
- The towers featured as a checkpoint in the first series of the BBC's Race Across the World.
- They appear as a landmark in the opening campaign level of the video game Battlefield 4.
Photo: Peter in s (CC BY-SA 3.0)
Old City
12th century
The quarter is ringed by a stone perimeter wall punctuated by towers and pierced by ornate gates, its interior a dense maze of narrow lanes, minarets and pale stone buildings mixing medieval fabric with 19th-century European-style facades added after the walls opened to expansion.
The historic core of Baku, enclosed by a fortified stone wall widely dated to at least the 12th century, though some researchers argue the site was settled as early as the 7th century. Inside the walls stand medieval monuments including an 11th-century minaret and 15th- and 16th-century caravanserais and bathhouses, once organised into quarters named after the trades and communities living there, among them shipbuilders, bath attendants and armourers. About 3,000 people still lived within the walls as of 2007, and in 2000 the quarter became, with two other monuments inside it, the country's first UNESCO World Heritage Site.
- In 2003 UNESCO placed it on the List of World Heritage in Danger, citing damage from a 2000 earthquake and 'dubious' restoration work; it was removed from that list in 2009.
- An underground tunnel found in 2008 during park repairs yielded Soviet-era coins after workers had gone roughly 200 metres before being stopped by water and silt.
- Its neighbourhoods were historically named after the trades practised there, including one nicknamed 'those who do not eat meat'.
Photo: Bogdanov-62 (CC BY-SA 4.0)
Heydar Aliyev Center
A 57,500-square-metre building complex designed by Zaha Hadid, known for its flowing, curved architecture that avoids sharp angles. It is named after Heydar Aliyev, first secretary of Soviet Azerbaijan from 1969 to 1982 and president of Azerbaijan from 1993 to 2003.
Azerbaijan Carpet Museum
A museum displaying Azerbaijani carpets and rugs made with historical and modern weaving techniques, holding the largest collection of Azerbaijani carpets in the world. It first opened on Neftchiler Avenue in 1967 and moved to a new building on the seafront park in 2014.
Baku Fortress Wall
A medieval fortress complex, the largest of the Absheron fortresses, built around 1138–1139 on the order of Shirvanshah Manuchohr III. It originally had a double wall, but the second was destroyed under Russian rule, leaving only the first wall standing today.
Juma Mosque
A Shia mosque in the historic core, rebuilt several times since an inscription recorded restoration work in 1309–1310 under the Shirvanshahs. The present building dates to 1899, financed by Baku merchant Haji Shikhlali Dadashov, and traces of a Zoroastrian temple survive at the site.
Bibi-Heybat Mosque
The current structure, completed in the 1990s, replicates a 13th-century mosque built for the Shirvanshah Farrukhzad II Ibn Ahsitan II. The original was destroyed by the Bolsheviks in 1936, and is sometimes called "the Mosque of Fatima" after Alexandre Dumas's 1850s visit.
Taza Pir Mosque
A Shia mosque whose construction began in 1905 and finished by 1914. Its design and financing came from Nabat Khanum Ashurbeyova, an Azeri female philanthropist.
Azadliq Square
The largest city-center square in Azerbaijan. It lies next to Baku Boulevard.
Baku Boulevard
A seafront promenade established in 1909, running parallel to the coastline for more than a century. It traces back to a time when Baku's oil barons built mansions along the Caspian shore as the waterfront was gradually built up.
Government House
A government building housing several state ministries of Azerbaijan, standing on Neftchiler Avenue facing Baku Boulevard. Its rear faces the busy Uzeyir Hajibeyov Street, and the building was designed to hold 5,500 people.
The Crescent Development Project
A skyscraper complex under construction on the Caspian coast, formerly known as Caspian Plus. It is planned to include an offshore hotel, an office tower, a residential tower, and a retail and entertainment centre, intended as an architectural landmark.
National Museum of History of Azerbaijan
The largest museum in Azerbaijan, housed in the former residence of oil magnate and philanthropist Haji Zeynalabdin Taghiyev. Founded in 1920 and opened to visitors in 1921, the building itself was designed by Polish architect Józef Gosławski.
Shirvanshahs' Palace Mausoleum
A 15th-century mausoleum in the Palace of the Shirvanshahs complex, one of three courtyard buildings along with the palace mosque and bath house. Built by the Iranian Shirvanshahs, it was declared a national landmark in 2001 and is part of the complex's UNESCO listing.
The Ritz-Carlton Baku Hotel
A 33-floor hotel and condominium tower in the Nasimi District, planned as an apartment building when construction began in 2008. Donald Trump's organization took over in 2012, aiming for a 2015 opening as the Trump International Hotel & Tower Baku, but construction was delayed.
Baku Crystal Hall
An indoor arena on the coast near National Flag Square, built between August 2011 and April 2012. It hosted its first major event immediately upon completion, the Eurovision Song Contest 2012.
Palace of Happiness
A historic Neo-Gothic building in central Baku, built in the early 20th century by Polish architect Józef Płoszko. Once known as Mukhtarov Palace, it now also serves as the Palace of Marriage Registrations.
Statue of a Liberated Woman
A sculpture by Fuad Abdurahmanov, erected in 1960 at the intersection of Gurbanov and Jafar Jabbarly streets in Yasamal. Inspired by Sevil, the heroine of Jafar Jabbarly's play, it shows a veil being removed, symbolizing Azerbaijani women's shift from seclusion to Soviet society.
Church of the Saviour
A Lutheran church built between 1896 and 1899 in the Gothic Revival style, designed by architect Adolf Eichler. Known locally as the kirkha, it features an elongated rectangular hall, a deep apse, and a single-tower composition set at the back of its courtyard.
Armenian Church
A former Armenian Apostolic church near Fountains Square, completed in 1869. It was one of two Armenian churches to survive the Soviet anti-religious campaign, the Nagorno-Karabakh conflict, and the 1990 pogrom, and is now the only standing Armenian monument in the city.
National Art Museum of Azerbaijan
The largest art museum in Azerbaijan, founded in 1936 and housed in two adjoining 19th-century buildings. Its collection holds more than 15,000 works, with over 3,000 on permanent display across 60 rooms and the rest rotated from storage.
Heydar Mosque
The largest mosque in Azerbaijan and the Caucasus, opened on 26 December 2014 in the Binəqədi district. It is named after former president Heydar Aliyev, and the Caucasian Muslim Office appointed separate imams for its Sunni and Shia congregations.
History
The Old City took shape between the ninth and fifteenth centuries, as the Caspian shoreline retreated and exposed a strip of land that the Shirvanshah dynasty walled and fortified, raising the Maiden Tower and, later, their own palace complex as the seat of local rule. Centuries afterward, the discovery of oil around Baku turned the city into one of the world's major petroleum centres and produced sudden private fortunes. Their owners financed grand stone buildings outside the old walls, among them the Ismailiyya Palace, built between 1908 and 1913 by a Polish architect for a charity society, paid for by an oil millionaire in memory of his son. In 2000 the Old City, with the Maiden Tower and the Shirvanshahs' Palace inside it, was inscribed as a UNESCO World Heritage Site.